





5 Beds
5 Baths
3,420 SqFt
5 Beds
5 Baths
3,420 SqFt
Open House
Sat Sep 26, 1:00pm - 3:00pm
Sun Sep 27, 1:00pm - 3:00pm
Fri Sep 25, 11:00am - 12:00pm
Key Details
Property Type Single Family Home
Sub Type Single Family Residence
Listing Status Active
Purchase Type For Sale
Square Footage 3,420 sqft
Price per Sqft $875
MLS Listing ID 1006117
Style Contemporary,Modern
Bedrooms 5
Full Baths 4
Half Baths 1
HOA Y/N No
Rental Info No
Year Built 2026
Annual Tax Amount $8,466
Lot Size 8,712 Sqft
Acres 0.2
Property Sub-Type Single Family Residence
Source onekey2
Property Description
LUMA 23 embodies "the art of living in light"
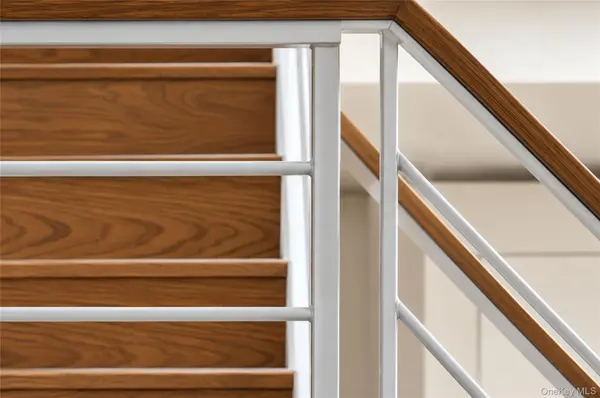
From arrival, the home reveals its defining gesture: a soaring 23-foot entry volume filled with natural light and architectural calm. A floating staircase ascends as both structure and sculpture, setting a tone of openness carried throughout. At the rear, a second 23-foot ceiling frames the transition to the outdoor terrace, blending interior and landscape. Nine-foot ceilings and full-height doors reinforce this vertical rhythm.
The main level unfolds around a central open kitchen anchored by a marble-finished quartz island, with living, dining, and office spaces flowing together. Expansive glazing draws light deep into the home throughout the day.
The residence offers five bedrooms, four-and-a-half bathrooms, and a dedicated office. Eight balconies, a terrace, and a deck extend living outward, spaces for entertainment, reflection, and connection to the outdoors from nearly every level.
Natural light is a central design element throughout, with large-format windows and orchestrated sightlines creating an ever-changing play of light and shadow. A custom Mondrian-inspired stained-glass installation turns sunlight into a living composition of color and movement.
The finished lower level adds space for recreation, media, wellness, or storage, and an attached two-car garage completes the home.
Every proportion is considered. Every threshold has purpose. This is a home defined not by excess, but by precision, modern and timeless at once, for those who believe architecture should elevate everyday living.
(All images are artist renderings and virtually staged to demonstrate the property's final potential.)
Location
State NY
County Westchester County
Rooms
Basement Finished
Interior
Interior Features Chefs Kitchen, Double Vanity, Eat-in Kitchen, Entrance Foyer, Formal Dining, High Ceilings, Kitchen Island, Primary Bathroom, Quartz/Quartzite Counters, Recessed Lighting, Storage, Washer/Dryer Hookup
Heating Heat Pump, Radiant Floor
Cooling Central Air
Flooring Ceramic Tile, Hardwood, Other
Fireplaces Number 1
Fireplaces Type Free Standing
Fireplace Yes
Appliance Convection Oven, Cooktop, Dishwasher, Disposal, Dryer, Electric Cooktop, Electric Oven, Electric Water Heater, ENERGY STAR Qualified Appliances, Exhaust Fan, Microwave, Refrigerator, Stainless Steel Appliance(s), Washer, Wine Refrigerator
Laundry Laundry Room
Exterior
Parking Features Attached, Driveway, Electric Vehicle Charging Station(s)
Garage Spaces 2.0
Utilities Available Electricity Available, Electricity Connected, Sewer Connected, Trash Collection Public, Water Available, Water Connected
Garage true
Private Pool No
Building
Sewer Public Sewer
Water Public
Level or Stories Three Or More
Structure Type Stucco
Schools
Elementary Schools Chatsworth Avenue
Middle Schools Hommocks School
High Schools Mamaroneck
School District Mamaroneck
Others
Senior Community No
Special Listing Condition None

Nearby Locations
"My job is to find and attract mastery-based agents to the office, protect the culture, and make sure everyone is happy! "