


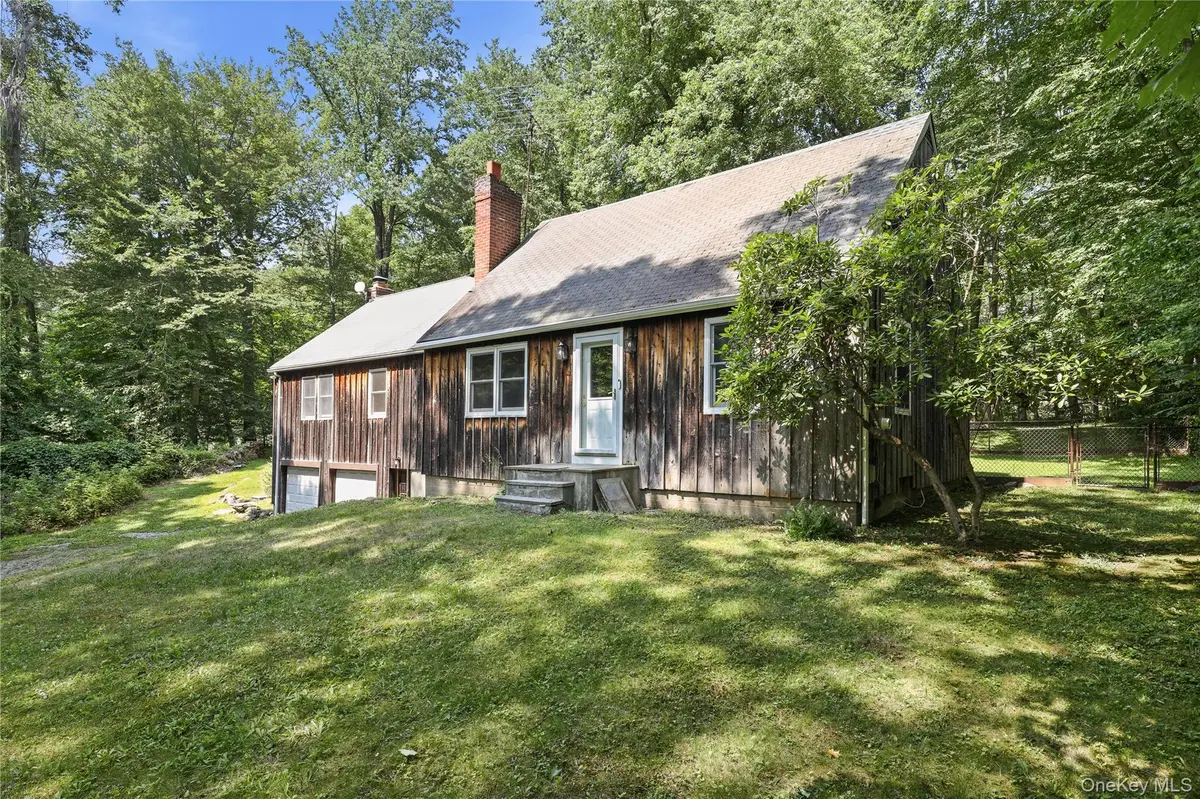
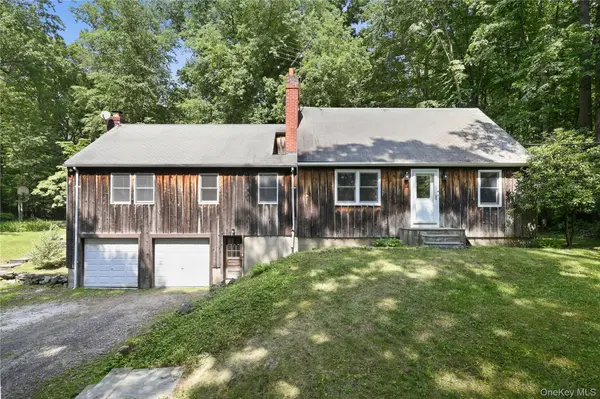
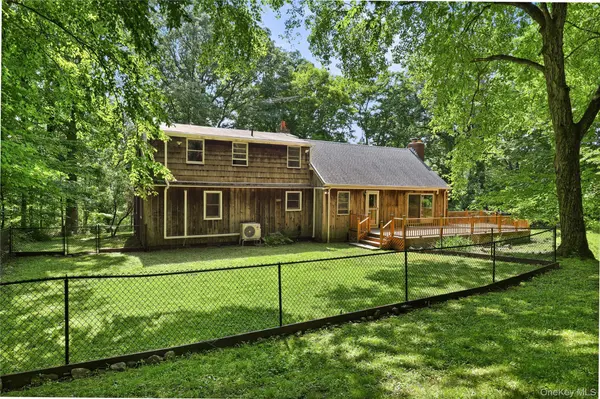
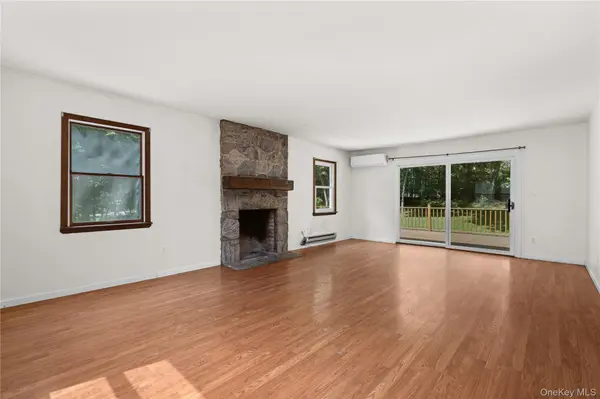


4 Beds
2 Baths
1,872 SqFt
4 Beds
2 Baths
1,872 SqFt
Open House
Sat Oct 03, 2:30pm - 4:00pm
Key Details
Property Type Single Family Home
Sub Type Single Family Residence
Listing Status Active
Purchase Type For Sale
Square Footage 1,872 sqft
Price per Sqft $307
MLS Listing ID 1016167
Style Exp Cape
Bedrooms 4
Full Baths 2
HOA Fees $495/ann
HOA Y/N Yes
Rental Info No
Year Built 1956
Annual Tax Amount $14,554
Lot Size 1.137 Acres
Acres 1.137
Lot Dimensions 223 x 226 +/-
Property Sub-Type Single Family Residence
Source onekey2
Property Description
Location
State NY
County Westchester County
Rooms
Basement Storage Space, Unfinished, Walk-Out Access
Interior
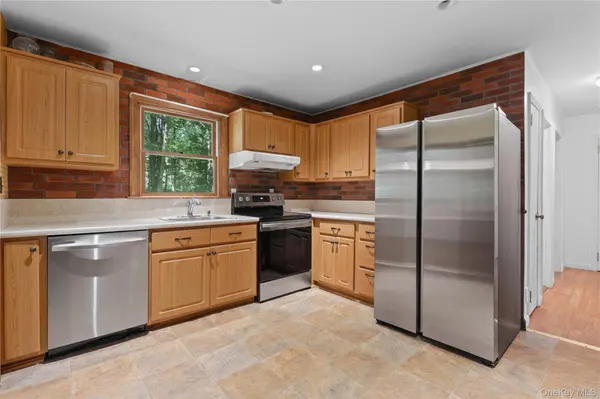
Interior Features First Floor Bedroom, First Floor Full Bath, Eat-in Kitchen, Washer/Dryer Hookup
Heating Electric, Heat Pump
Cooling Ductless
Flooring Combination
Fireplaces Number 2
Fireplaces Type Family Room, Living Room, Masonry
Fireplace Yes
Appliance Dryer, Electric Oven, Electric Range, Refrigerator, Stainless Steel Appliance(s), Washer
Laundry Electric Dryer Hookup, In Kitchen, Washer Hookup
Exterior
Exterior Feature Basketball Hoop, Dog Run, Other
Parking Features Driveway, Garage
Garage Spaces 2.0
Fence Chain Link
Utilities Available Electricity Connected, Trash Collection Private
Amenities Available Recreation Facilities
Garage true
Private Pool No
Building
Lot Description Back Yard, Cul-De-Sac, Front Yard, Private, Stone/Brick Wall
Foundation Block, Other
Sewer Septic Tank
Water Well
Level or Stories Two
Structure Type Frame,Wood Siding
Schools
Elementary Schools Increase Miller Elementary School
Middle Schools John Jay Middle School
High Schools Katonah-Lewisboro
School District Katonah-Lewisboro
Others
Senior Community No
Special Listing Condition None

Nearby Locations
"My job is to find and attract mastery-based agents to the office, protect the culture, and make sure everyone is happy! "