






6 Beds
8 Baths
6,500 SqFt
6 Beds
8 Baths
6,500 SqFt
Key Details
Property Type Single Family Home
Sub Type Single Family Residence
Listing Status Active
Purchase Type For Sale
Square Footage 6,500 sqft
Price per Sqft $1,115
MLS Listing ID 1047103
Style Modern
Bedrooms 6
Full Baths 6
Half Baths 2
HOA Y/N No
Rental Info No
Year Built 2026
Annual Tax Amount $7,000
Lot Size 0.760 Acres
Acres 0.76
Property Sub-Type Single Family Residence
Source onekey2
Property Description
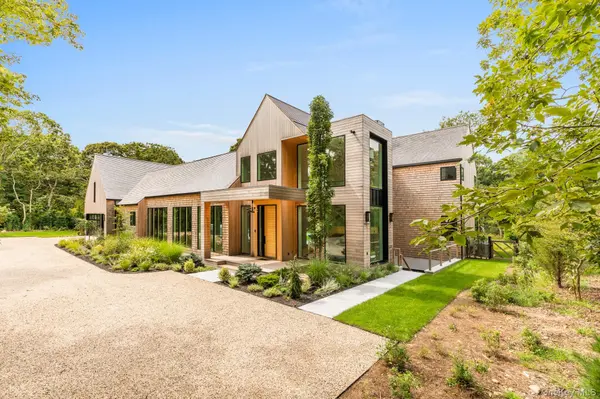
A custom Alaskan yellow cedar front door opens into a great room with floating, up-lit beams and a wood-burning fireplace. The fireplace has a stone hearth and a steel surround, framed in Venetian plaster and rift white oak slats. Walls of Marvin Ultimate sliding glass doors open to the pool terrace. The kitchen has Sub-Zero and Wolf appliances with five-year extended warranties, and a full-size Wolf range under a Venetian plaster hood. Stone counters, an island with pop-up outlets and phone chargers, and custom European rift white oak cabinetry complete the space. A separate bar has a wine rack, beverage cooler and ice maker. The full-height pantry has its own sink and a pass-through window to the outdoor kitchen. A mudroom connects to the attached two-car garage, which is climate-controlled, wired for an EV charger and fitted with central vacuum.
The primary suite is on the first floor. It has a gas fireplace, sliding doors to the pool, a dedicated office next door and a full-height custom closet with a makeup vanity. Its spa-style bath offers a soaking tub, a steam shower with digital controls and a stone bench, and heated tile floors. It also has a towel warmer, a double vanity with a travertine top and a separate water closet. A custom open-riser white oak staircase with glass railings, surrounded by windows, leads to the second floor. There you'll find three more bedrooms with their own baths and custom built-ins, a clear mahogany balcony and a laundry chute. A 550-square-foot attic over the garage could become additional living space.
The lower level has 10-foot ceilings, polished concrete floors and large egress windows that fill it with light. It is built for hosting, with a rec room featuring a gas fireplace and a backlit TV niche. There is also a glass-enclosed gym, a wet bar and a climate-controlled glass wine room that holds 450 bottles. Two more bedrooms with their own baths, a full laundry room and a roughed-in spa bath ready for the owner's finishes complete the level. A mahogany deck and stairs give it a separate private entrance.
Outside, the heated gunite pool has a sun shelf and a built-in spa, finished in white marble and controlled by a Jandy phone app. It is surrounded by imported marble terraces laid in a French pattern. An imported European pergola has automated louvers, lights and fans, and can be adapted for three- or four-season use. Nearby are an outdoor kitchen with a Wolf 42" grill and a Calacatta stone top, a gas fire pit with a chimney and a niche for an outdoor TV, and a cedar outdoor shower. Tall Green Giant trees and flowering specimen trees give the grounds privacy, with irrigation throughout.
The home also has RadioRA smart lighting, Cat-6 and audio/TV wiring inside and out, a Ring security and camera system, and six-zone climate control with humidification. A 10.32 kW solar system is expected to cover about 25% of yearly PSEG electricity charges. Other features include an advanced Fuji Clean septic system with nitrogen reduction, a buried 1,000-gallon propane tank and Level 5 wall finishes. Floors are 8" European white oak, and the siding and roof shingles are Alaskan yellow cedar.
Location
State NY
County Suffolk County
Rooms
Basement Finished, Full
Interior
Interior Features First Floor Bedroom, First Floor Full Bath, Built-in Features, Cathedral Ceiling(s), Central Vacuum, Chefs Kitchen, Entertainment Cabinets, Entrance Foyer, Formal Dining, High Ceilings, High Speed Internet, His and Hers Closets, Kitchen Island, Natural Woodwork, Open Floorplan, Primary Bathroom, Master Downstairs, Soaking Tub, Sound System, Walk-In Closet(s), Washer/Dryer Hookup, Wired for Sound
Heating Hot Air, Propane
Cooling Central Air
Flooring Hardwood
Fireplaces Type Basement, Family Room
Fireplace No
Appliance Cooktop, Dishwasher, Dryer, Exhaust Fan, Freezer, Gas Range, Microwave, Oven, Range, Refrigerator, Washer, Indirect Water Heater
Laundry In Basement, Laundry Room, Multiple Locations
Exterior
Parking Features Garage, Garage Door Opener, Heated Garage, Private
Garage Spaces 2.0
Utilities Available Cable Connected, Electricity Connected, Propane
Garage true
Private Pool Yes
Building
Sewer Cesspool
Water Well
Structure Type Advanced Framing Technique
Schools
Elementary Schools John M Marshall Elementary School
Middle Schools East Hampton Middle School
High Schools East Hampton
School District East Hampton
Others
Senior Community No
Special Listing Condition None

Nearby Locations
"My job is to find and attract mastery-based agents to the office, protect the culture, and make sure everyone is happy! "