





5 Beds
9 Baths
4,881 SqFt
5 Beds
9 Baths
4,881 SqFt
Key Details
Property Type Single Family Home
Sub Type Single Family Residence
Listing Status Active
Purchase Type For Sale
Square Footage 4,881 sqft
Price per Sqft $758
MLS Listing ID 1048263
Style Colonial
Bedrooms 5
Full Baths 8
Half Baths 1
HOA Y/N No
Rental Info No
Year Built 1941
Annual Tax Amount $51,831
Lot Size 1.170 Acres
Acres 1.17
Property Sub-Type Single Family Residence
Source onekey2
Property Description
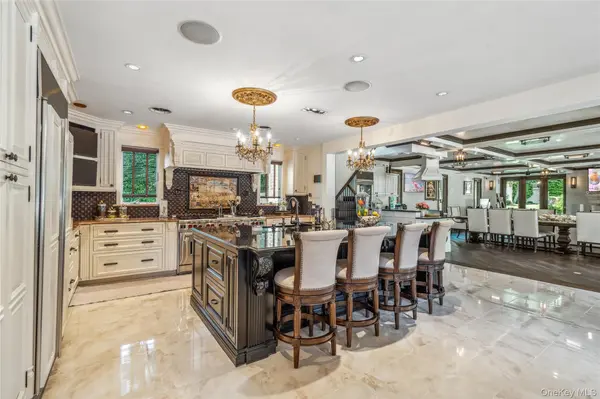
With radiant heated throughout the first floor, the expansive kitchen offers two breakfast areas and features an open layout. At the heart of the home is the dramatic Great Room with high coffered ceiling, extensive custom lighting, unique “show kitchen”, a grand fireplace, and walls of glass doors that open to the surrounding patios, creating a seamless connection between indoor and outdoor living.
The bespoke “Bar Room” with lighted alabaster wet bar, vaulted stamped-copper ceiling, dual fireplace and private patio is a show-stopper, providing a unique entertaining spot.
The luxurious primary suite with vaulted ceiling features two spa-like primary baths, two oversized walk-in closets, two private balconies, and an impressively grand fireplace.
The finished basement offers maid's quarters with a private outside entrance, a substantial gym, and a full bath with a large steam shower.
Set on 1.17 beautifully landscaped acres, the grounds have been thoughtfully transformed to create a resort-like private retreat. Renovations include an all-new driveway, patios, stone wall, landscaping, heated saltwater pool, separate hot tub, and 2-car heated garage.
The 1,152-square-foot pool/guest house has been renovated with new floor, kitchenette, and provides the 5th bedroom with full bath plus additional space for guests, recreation, or extended living.
With five fireplaces, two outdoor kitchens, an expansive covered dining area with pizza oven, and an outdoor movie screen, this remarkable property was designed for grand entertaining and intimate gatherings alike. Every detail creates an exceptional setting for enjoying life and making cherished memories for years to come.
Located in the Village of Old Westbury and within the Wheatley School District.
Location
State NY
County Nassau County
Rooms
Basement Finished, Full, Walk-Out Access
Interior
Interior Features First Floor Full Bath, Breakfast Bar, Cathedral Ceiling(s), Central Vacuum, Chandelier, Eat-in Kitchen, Entrance Foyer, Granite Counters, High Ceilings, His and Hers Closets, Kitchen Island, Marble Counters, Open Floorplan, Open Kitchen, Primary Bathroom, Recessed Lighting, Smart Thermostat, Soaking Tub, Sound System, Speakers, Walk-In Closet(s), Wet Bar
Heating Natural Gas, Radiant Floor
Cooling Central Air, Ductless
Flooring Hardwood, Tile, Wood
Fireplaces Number 5
Fireplaces Type Wood Burning
Fireplace Yes
Appliance Cooktop, Dishwasher, Dryer, Exhaust Fan, Gas Range, Microwave, Refrigerator, Washer, Gas Water Heater, Wine Refrigerator
Laundry In Basement, In Hall, Laundry Room, Multiple Locations
Exterior
Exterior Feature Balcony, Courtyard, Fire Pit, Garden, Gas Grill, Lighting, Mailbox, Playground, Speakers
Parking Features Driveway, Electric Vehicle Charging Station(s), Garage, Garage Door Opener
Garage Spaces 2.0
Fence Fenced
Pool Diving Board, In Ground, Outdoor Pool, Pool Cover, Salt Water
Utilities Available Cable Connected, Electricity Connected, Natural Gas Connected, Trash Collection Private, Water Connected
Garage true
Private Pool Yes
Building
Lot Description Back Yard, Front Yard, Garden, Level, Near Shops, Private, Sprinklers In Front, Sprinklers In Rear
Sewer Cesspool
Water Public
Level or Stories Two
Structure Type Brick,Stone
Schools
Elementary Schools North Side School
Middle Schools Willets Road School
High Schools East Williston
School District East Williston
Others
Senior Community No
Special Listing Condition None

Nearby Locations
"My job is to find and attract mastery-based agents to the office, protect the culture, and make sure everyone is happy! "