





4 Beds
6 Baths
2,400 SqFt
4 Beds
6 Baths
2,400 SqFt
Key Details
Property Type Single Family Home
Sub Type Single Family Residence
Listing Status Active
Purchase Type For Sale
Square Footage 2,400 sqft
Price per Sqft $1,249
MLS Listing ID 1049950
Style Other
Bedrooms 4
Full Baths 5
Half Baths 1
HOA Y/N No
Rental Info No
Year Built 1991
Annual Tax Amount $3,347
Lot Size 0.340 Acres
Acres 0.34
Property Sub-Type Single Family Residence
Source onekey2
Property Description
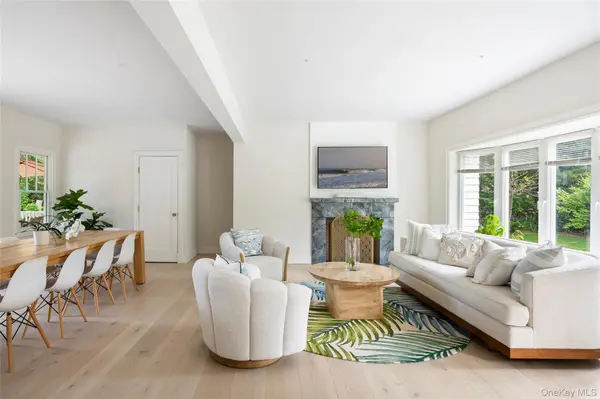
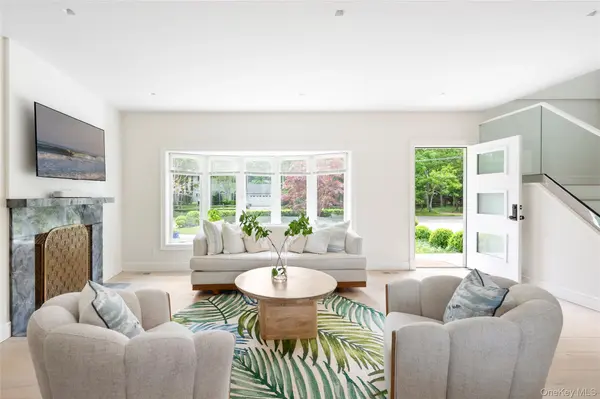
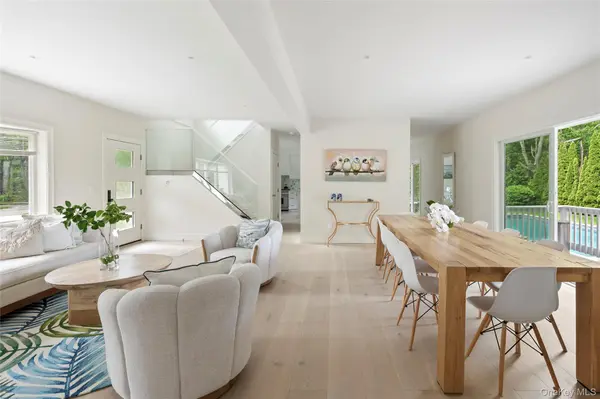
Step inside to bright, open-concept living and dining spaces defined by 9-foot ceilings and 8-inch wide-plank white oak floors. Sliding glass doors from the dining area open directly to the rear deck, creating a natural connection between the home's main gathering spaces and the outdoors. Just beyond, the eat-in kitchen is beautifully appointed with Sub-Zero and Wolf appliances and offers its own sliding glass doors to the backyard. A powder room and dedicated laundry room complete the main living areas.
Privately positioned in its own wing, the first-floor primary suite offers a peaceful retreat with a beautifully appointed spa-like bath featuring radiant heated floors, thoughtful upgrades including a TOTO fixture, and a striking picture window overlooking the grounds.
Upstairs, two well-appointed en-suite bedrooms are joined by an additional bedroom and full hall bath, as well as a generously sized bonus room with a closet offering valuable flexibility as a home office, den, playroom, or additional living space.
The finished lower level provides even more room for recreation, fitness, or relaxation, while an attached 1.5-car garage adds everyday convenience.
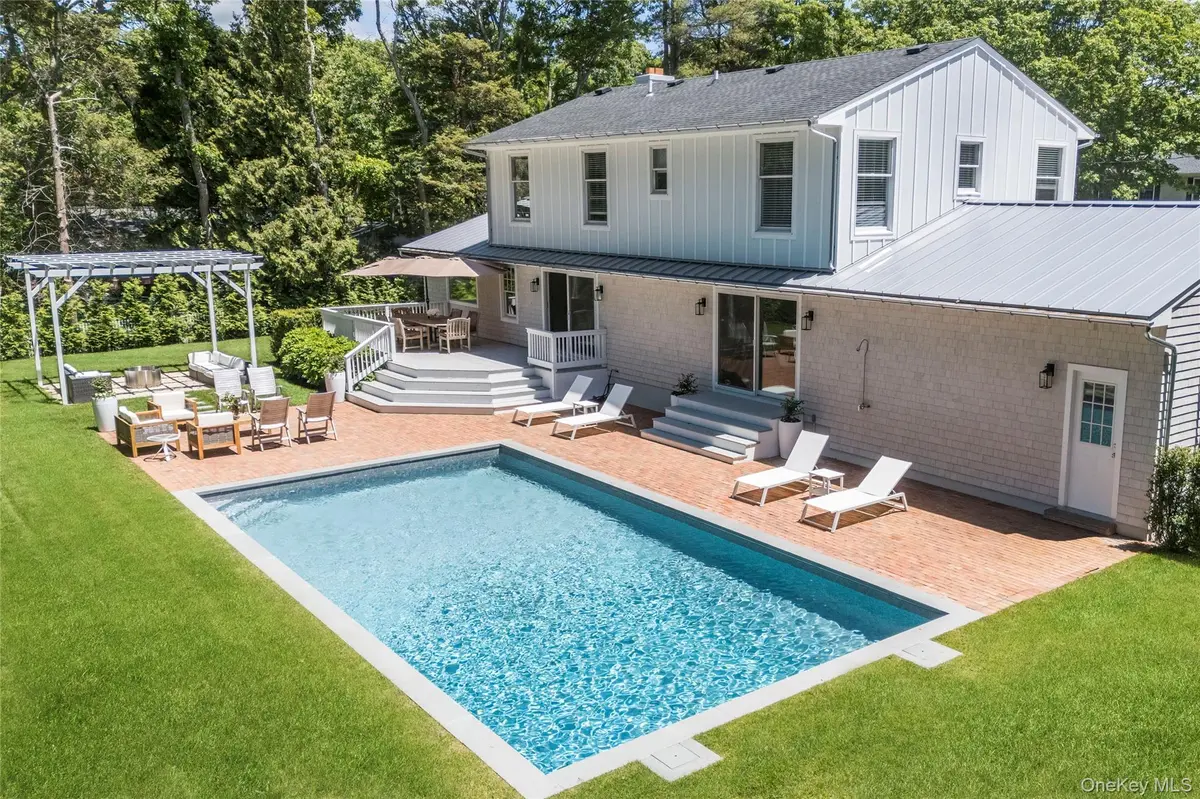
Outside, meticulously landscaped grounds create a private retreat centered around a heated pool, covered trellis, multiple patio seating areas, spacious deck, and outdoor shower—an inviting setting for long summer days and evenings under the stars.
Thoughtfully renovated and beautifully finished throughout, this exceptional property brings together privacy, comfort, and effortless Hamptons living, with Southampton Village, renowned ocean beaches, dining, shopping, and everything the area has to offer within easy reach.
Location
State NY
County Suffolk County
Rooms
Basement Finished
Interior
Interior Features First Floor Bedroom
Heating Forced Air, Propane
Cooling Central Air
Fireplaces Number 1
Fireplace Yes
Appliance Stainless Steel Appliance(s)
Exterior
Parking Features Driveway
Garage Spaces 2.0
Pool In Ground
Utilities Available See Remarks
Garage true
Private Pool Yes
Building
Sewer Septic Tank
Water Public
Structure Type Frame
Schools
Elementary Schools Tuckahoe School
Middle Schools Southampton Intermediate School
High Schools Southampton
School District Southampton
Others
Senior Community No
Special Listing Condition None

Nearby Locations
"My job is to find and attract mastery-based agents to the office, protect the culture, and make sure everyone is happy! "