



10 Glenmore RD, Hampton Bays, NY 11946
REQUEST A TOUR If you would like to see this home without being there in person, select the "Virtual Tour" option and your agent will contact you to discuss available opportunities.
In-PersonVirtual Tour
$ 1,260,000
Est. payment | /mo

3 Beds

2 Baths

1,783 SqFt


Save
$ 1,260,000
Est. payment | /mo
Save

3 Beds

2 Baths

1,783 SqFt

Key Details

Property Type Single Family Home

Sub Type Single Family Residence

Listing Status Active

Purchase Type For Sale

Square Footage 1,783 sqft

Price per Sqft $706

MLS Listing ID 1053693

Style Contemporary,Modern,Ranch

Bedrooms 3

Full Baths 2

HOA Y/N No

Rental Info No

Year Built 1993

Annual Tax Amount $8,842

Lot Size 0.470 Acres

Acres 0.47

Lot Dimensions 135X154

Property Sub-Type Single Family Residence

Source onekey2

Property Description

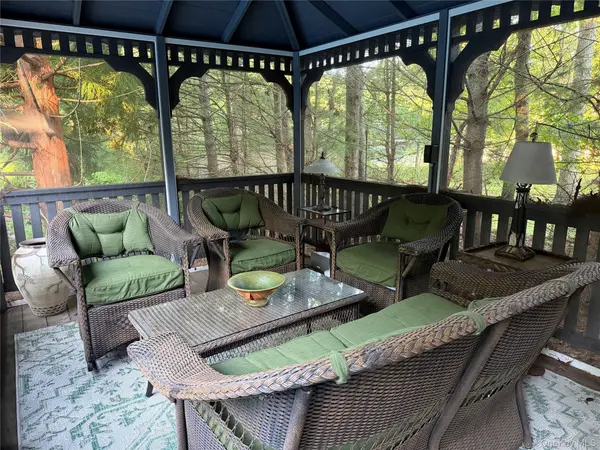
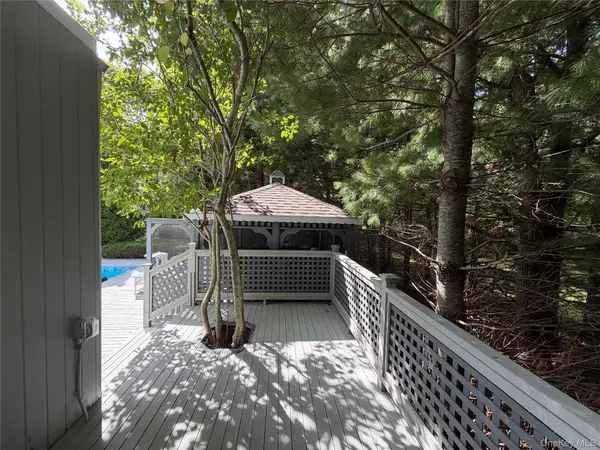
Magnificent Move In Ready post-modern ranch with every tasteful amenity imaginable. Glorious heated built-in pool, outdoor shower, wood decking, and magnificent landscaping throughout. Mature trees surrounding the property create a surprising feel of privacy across the half acre. Unexpected amenities include a commercial Pitts & Spitts smoker with grilling shed; screened gazebo with wicker furniture that creates an Adirondack feel; green lawn area for games, raised vegetable garden; and perennial gardens in park-like oasis. Spectacular for entertaining with newly renovated kitchen with stainless appliances and wine fridge. The large, light-filled, open living room welcomes guests year-round, with sliding doors out to the pool and yard in the summer and a cozy wood burning fireplace in cooler months. The property boasts three bedrooms and two newly renovated bathrooms. Master bedroom has an en-suite bathroom and access to a private side deck and the pool. The two other bedrooms are set up with king and queen beds and share the newly renovated bathroom across the living room on the guest side of the house. Partial finished basement with new washer and dryer and storage area. Close to green market, shopping, restaurants, 10-minute walk to the bay and a quick 15-minute drive to gorgeous ocean beaches.

Location

State NY

County Suffolk County

Rooms

Basement Partially Finished

Interior

Interior Features First Floor Bedroom, First Floor Full Bath, Cathedral Ceiling(s), Eat-in Kitchen, Granite Counters, High Ceilings, High Speed Internet, His and Hers Closets, Open Floorplan, Recessed Lighting, Storage

Heating Electric

Cooling Central Air

Flooring Hardwood

Fireplaces Number 1

Fireplaces Type Living Room, Wood Burning

Fireplace Yes

Appliance Cooktop, Dishwasher, Dryer, Oven, Refrigerator, Stainless Steel Appliance(s), Washer, Gas Water Heater

Laundry In Basement

Exterior

Exterior Feature Garden, Rain Gutters

Parking Features Driveway

Fence Back Yard, Fenced

Pool Electric Heat, In Ground, Vinyl

Utilities Available Cable Connected, Electricity Connected, Sewer Connected, Trash Collection Private, Water Connected

Total Parking Spaces 5

Garage false

Private Pool Yes

Building

Lot Description Back Yard, Garden, Landscaped, Near Shops, Part Wooded, Secluded, Sprinklers In Front, Sprinklers In Rear

Foundation Pillar/Post/Pier, Block

Sewer Cesspool

Water Public

Structure Type Frame,Wood Siding

Schools

Elementary Schools East Quogue School

Middle Schools Hampton Bays Middle School

High Schools Hampton Bays

School District Hampton Bays

Others

Senior Community No

Special Listing Condition None

OneKey MLS/ Hudson Gateway (HGAR)/ Long Island MLS (MLSLI)/ Mid Hudson MLS
Listed by Good Ground Rlty & Prop Mgmt • Kevin C. Bednar CBR

Nearby Locations

Dr. Rafael Class II

"My job is to find and attract mastery-based agents to the office, protect the culture, and make sure everyone is happy! "

+1(386) 235-5575

dr.class@educatedre.com

1400 S International Parkway, Lake Mary, FL 32746, USA

GET MORE INFORMATION

Name
Phone*
Message

Go tour this home

10 Glenmore RD