





3 Beds
3 Baths
1,860 SqFt
3 Beds
3 Baths
1,860 SqFt
Open House
Sat Sep 26, 12:00pm - 2:00pm
Sun Sep 27, 12:00pm - 2:00pm
Key Details
Property Type Manufactured Home
Sub Type Manufactured Home
Listing Status Coming Soon
Purchase Type For Sale
Square Footage 1,860 sqft
Price per Sqft $161
MLS Listing ID 1050875
Style Other
Bedrooms 3
Full Baths 3
HOA Y/N No
Rental Info No
Year Built 1986
Annual Tax Amount $4,040
Lot Size 2.000 Acres
Acres 2.0
Property Sub-Type Manufactured Home
Source onekey2
Property Description
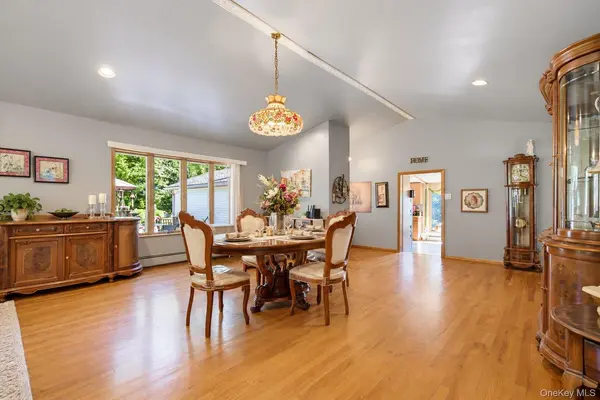
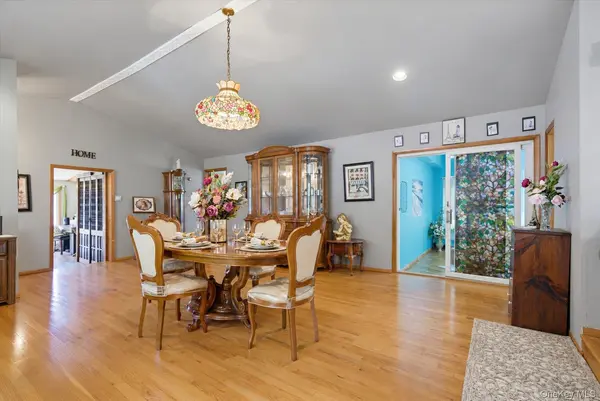
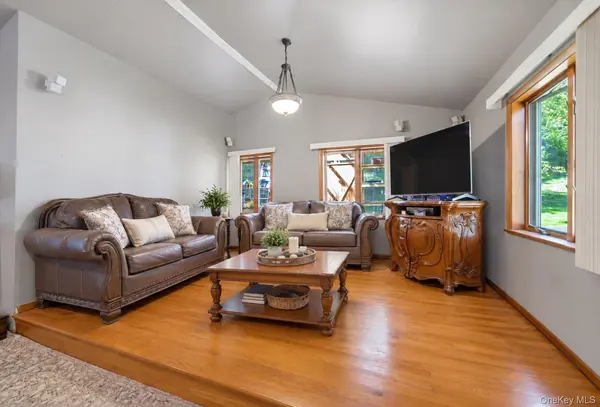
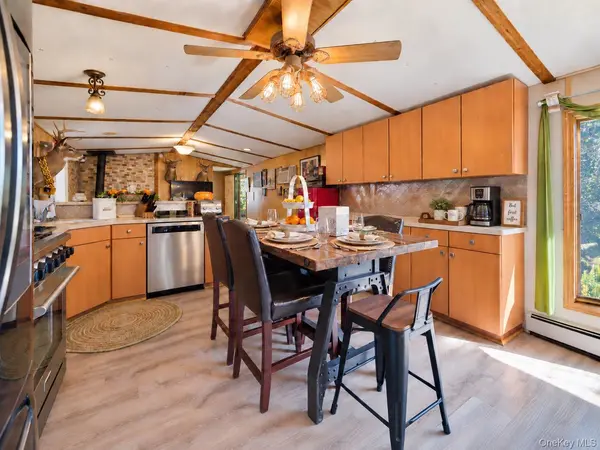
Inside, generous windows throughout the home bring in an abundance of natural light, creating a bright and comfortable atmosphere. The thoughtfully sized living areas provide flexibility for everyday living and entertaining, while three bedrooms and three full bathrooms offer excellent separation and convenience for homeowners, guests, or extended family. The home is equipped with forced-air heating and air conditioning and is serviced by private well and septic.
One of the property's standout features is the oversized detached garage, offering approximately 1,200 square feet of space and room for up to four vehicles. A covered carport outside the garage provides 3 more parking spots back-to-back an appealing setup for car enthusiasts, contractors, hobbyists, workshop needs, recreational equipment, or anyone looking for substantial storage space.
Outside, the 2-acre parcel provides a wonderful sense of openness and separation from neighboring properties. Unwind in the hot tub housed in its own gazebo, or gather at the covered BBQ area with seating, perfect for enjoying meals outdoors with friends and family. The long driveway, established lawn, mature landscaping, and wooded surroundings create a relaxed country feel with space for outdoor gatherings, recreation, gardening, pets, and more. Yet the property remains within convenient driving distance of the Village of Ellenville and the area's shopping, dining, services, outdoor recreation, and the natural beauty of the Shawangunk Mountains and surrounding Hudson Valley/Catskills region.
For buyers seeking a property with room to spread out, abundant parking and storage, three full bathrooms, and two acres of land, 1758 Ulster Heights Road offers an opportunity to create a comfortable full-time residence, weekend retreat, or Hudson Valley getaway with plenty of space for hobbies, entertaining, and outdoor living
Location
State NY
County Ulster County
Interior
Interior Features First Floor Bedroom
Heating Baseboard, Forced Air, Propane, Wood
Cooling Wall/Window Unit(s)
Fireplaces Number 1
Fireplaces Type Wood Burning
Fireplace Yes
Appliance Dryer, Range, Refrigerator, Washer
Exterior
Parking Features Detached, Driveway, Garage Door Opener, Oversized, Storage
Garage Spaces 4.0
Utilities Available Trash Collection Public
Total Parking Spaces 7
Garage true
Private Pool No
Building
Sewer Septic Tank
Water Well
Structure Type Aluminum Siding,Vinyl Siding
Schools
Elementary Schools Ellenville Elementary School
Middle Schools Ellenville Junior/Senior High School
High Schools Ellenville
School District Ellenville
Others
Senior Community No
Special Listing Condition None
Virtual Tour https://drive.google.com/file/d/1Gf7Jj2XQvphgdBqVG6h2Iw3ON9JdnY2-/view?usp=drive_link

Nearby Locations
"My job is to find and attract mastery-based agents to the office, protect the culture, and make sure everyone is happy! "