





4 Beds
3 Baths
2,614 SqFt
4 Beds
3 Baths
2,614 SqFt
Key Details
Property Type Single Family Home
Sub Type Single Family Residence
Listing Status Coming Soon
Purchase Type For Sale
Square Footage 2,614 sqft
Price per Sqft $328
MLS Listing ID 879659
Style Colonial
Bedrooms 4
Full Baths 3
HOA Y/N No
Rental Info No
Year Built 2026
Annual Tax Amount $16,700
Lot Size 0.680 Acres
Acres 0.68
Property Sub-Type Single Family Residence
Source onekey2
Property Description
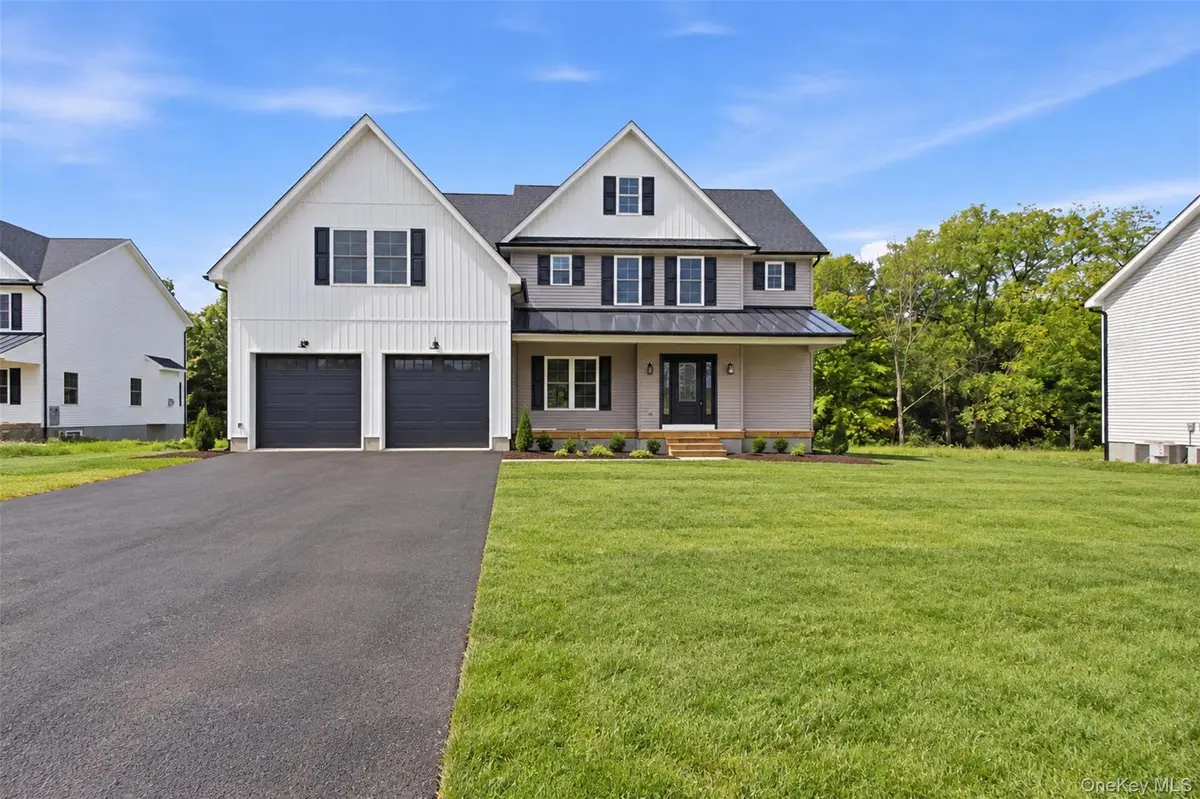
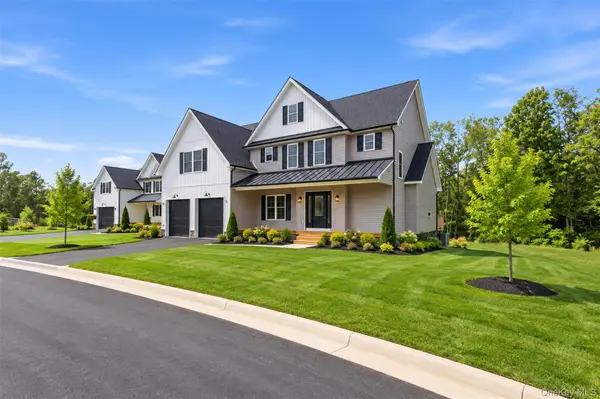
Step onto the inviting Trex front porch, beautifully covered by a freestanding seam metal roof that creates a warm and welcoming first impression before stepping inside the dramatic open-to-above foyer and discovering a home built for both everyday comfort and standout entertaining. Hardwood floors flow throughout a soaring two-story family room anchored by a gas fireplace, built-in shelves, and oversized windows that fill the space with natural light.
The impressive kitchen features a generous center island, marble-look quartz countertops, crisp white cabinetry, stainless steel appliances, a built-in range hood, modern lighting, an oversized black farmhouse workstation sink, a formal dining room, and a sunlit breakfast area surrounded by expansive windows with direct access to the Trex deck. A practical Mud Room with modern bench, hooks, and additional coat closet that connects directly to the 480sqft two-door two-car garage completes the main level.
The open second-floor landing overlooks the living spaces below and leads to a true primary retreat featuring two spacious walk-in closets and a beautifully appointed ensuite bath with dual vanities, a window-side soaking tub, and a separate fully tiled freestanding shower. Two additional bedrooms, a shared full bath, and a dedicated laundry room complete the upper level.
The ready-to-finish full basement offers an additional 1,270 sqft and is constructed with insulated precast foundation walls for enhanced strength, durability, and energy efficiency. Eight-foot ceilings, egress windows, and rough plumbing for a future bathroom provide outstanding expansion potential from day one. Buyers may also choose an optional builder-finished basement package featuring a full bathroom, an expansive recreation area, insulation, drywall, paint, luxury vinyl flooring, trim, lighting, heating, and cooling, creating a versatile lower level ideal for a media room, fitness studio, guest space, playroom, or entertainment area. Upgrade pricing and final specifications are to be determined and will be available upon request. Quality craftsmanship, modern finishes, and room to grow, all in a beautiful country setting. Enjoy the convenience of municipal water and sewer
with no HOA, a standout combination for new construction in the area. Schedule your private showing today and claim the home that is already one step ahead of your next chapter. *Please note: Some interior and exterior photos have been virtually staged.*
Location
State NY
County Dutchess County
Rooms
Basement Unfinished
Interior
Interior Features First Floor Bedroom, First Floor Full Bath, Double Vanity, Entrance Foyer, Formal Dining, High Ceilings, Kitchen Island, Primary Bathroom, Original Details, Pantry, Soaking Tub, Tray Ceiling(s), Walk-In Closet(s)
Heating Forced Air
Cooling Central Air
Flooring Hardwood
Fireplaces Number 1
Fireplaces Type Gas, Living Room
Fireplace Yes
Appliance Cooktop, Dishwasher, Microwave, Range, Refrigerator, Stainless Steel Appliance(s)
Laundry Laundry Room
Exterior
Parking Features Attached, Garage
Garage Spaces 2.0
Utilities Available Electricity Available, Sewer Available, Water Available
View Neighborhood
Garage true
Private Pool No
Building
Lot Description Level, Near Public Transit, Near School, Near Shops
Sewer Public Sewer
Water Public
Level or Stories Two
Structure Type Vinyl Siding
Schools
Elementary Schools Beekman
Middle Schools Union Vale Middle School
High Schools Arlington
School District Arlington
Others
Senior Community No
Special Listing Condition None

"My job is to find and attract mastery-based agents to the office, protect the culture, and make sure everyone is happy! "