




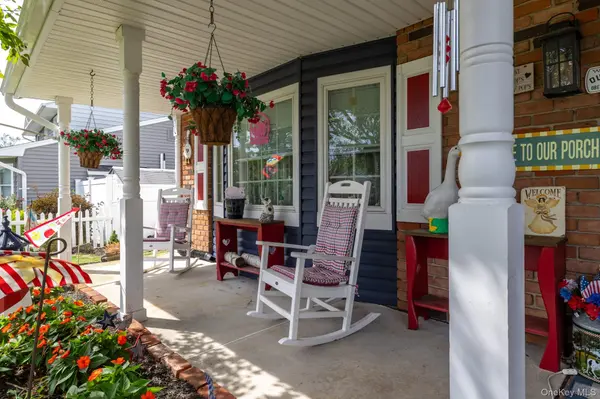
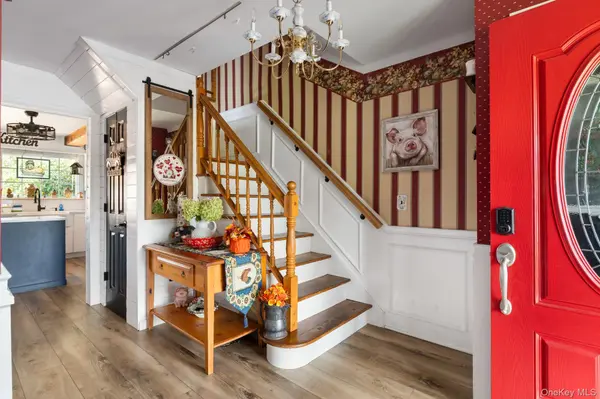
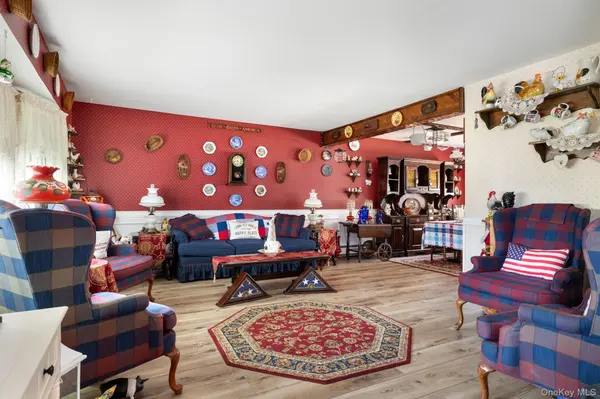


5 Beds
3 Baths
2,850 SqFt
5 Beds
3 Baths
2,850 SqFt
Open House
Sat Sep 26, 1:30pm - 3:30pm
Key Details
Property Type Single Family Home
Sub Type Single Family Residence
Listing Status Active
Purchase Type For Sale
Square Footage 2,850 sqft
Price per Sqft $315
MLS Listing ID 1054172
Style Hi Ranch
Bedrooms 5
Full Baths 2
Half Baths 1
HOA Y/N No
Rental Info No
Year Built 1970
Annual Tax Amount $14,000
Lot Size 0.300 Acres
Acres 0.3
Property Sub-Type Single Family Residence
Source onekey2
Property Description
Location
State NY
County Suffolk County
Rooms
Basement None
Interior
Interior Features First Floor Bedroom, Beamed Ceilings, Built-in Features, Ceiling Fan(s), Chandelier, Eat-in Kitchen, Formal Dining, Kitchen Island, Marble Counters, Natural Woodwork, Open Floorplan, Open Kitchen, Original Details, Recessed Lighting, Soaking Tub
Heating Baseboard, Oil
Cooling Multi Units
Flooring Ceramic Tile, Hardwood
Fireplaces Number 1
Fireplaces Type Family Room, Masonry, Wood Burning
Fireplace Yes
Appliance Convection Oven, Dishwasher, Electric Water Heater, Range, Refrigerator, Stainless Steel Appliance(s)
Laundry Laundry Room, Washer Hookup
Exterior
Exterior Feature Gas Grill, Mailbox
Parking Features Attached, Driveway
Fence Back Yard, Partial, Wood
Utilities Available Electricity Connected, Phone Connected, Water Connected
Total Parking Spaces 4
Garage false
Private Pool No
Building
Lot Description Back Yard, Landscaped, Part Wooded
Foundation Block, Slab
Sewer Public Sewer
Water Public
Level or Stories Two
Structure Type Fiberglass Insulation,Frame,Vinyl Siding
Schools
Elementary Schools Idle Hour Elementary School
Middle Schools Oakdale-Bohemia Middle School
High Schools Connetquot
School District Connetquot
Others
Senior Community No
Special Listing Condition None

Nearby Locations
"My job is to find and attract mastery-based agents to the office, protect the culture, and make sure everyone is happy! "