



119 Madeira BLVD, Melville, NY 11747
119 Madeira BLVD, Melville, NY 11747,Video Tour
119 Madeira BLVD, Melville, NY 11747
REQUEST A TOUR If you would like to see this home without being there in person, select the "Virtual Tour" option and your agent will contact you to discuss available opportunities.
In-PersonVirtual Tour
$ 1,525,000
Est. payment | /mo

3 Beds

3 Baths

2,700 SqFt


$ 1,525,000
Est. payment | /mo

3 Beds

3 Baths

2,700 SqFt

Open House

Sun Sep 27, 12:00pm - 2:00pm

Key Details

Property Type Condo

Sub Type Condominium

Listing Status Active

Purchase Type For Sale

Square Footage 2,700 sqft

Price per Sqft $564

MLS Listing ID 1039592

Bedrooms 3

Full Baths 2

Half Baths 1

HOA Fees $863/mo

HOA Y/N Yes

Rental Info No

Year Built 2003

Annual Tax Amount $10,779

Lot Size 2,095 Sqft

Acres 0.0481

Property Sub-Type Condominium

Source onekey2

Property Description

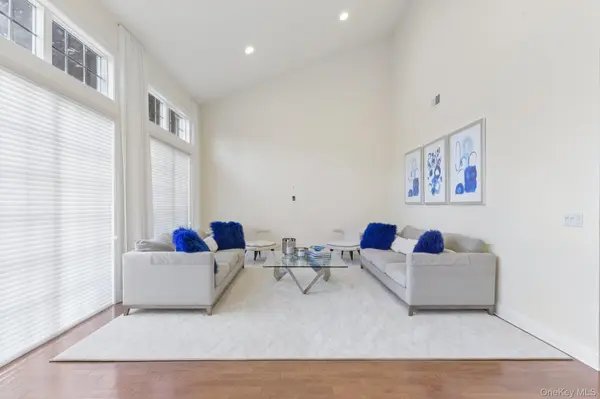
Welcome to country club living at The Greens, a premier 55+ gated community offering an exceptional lifestyle and resort-style amenities. Rarely available and highly sought after, this desirable Florenza model features a spacious open floor plan designed for comfortable everyday living and effortless entertaining. A dramatic two-story entry with soaring ceilings welcomes you into a bright, sun-filled home showcasing hardwood floors, recessed lighting, and abundant natural light throughout. The eat-in kitchen features stainless steel appliances and sliding glass doors leading to the patio, creating the perfect indoor-outdoor flow. The spacious family room offers oversized windows and ample room for gathering with family and friends. The highly desirable first-floor primary suite provides convenience and privacy, complete with a generous walk-in closet and en-suite bath featuring both a shower and soaking tub. Upstairs, a versatile loft overlooks the main living area and is complemented by two generously sized bedrooms with large closets, ideal for guests or a home office. A two-car garage completes the home. Living at The Greens is about more than just the home, it's a lifestyle. Residents enjoy a private clubhouse with dining and lounge areas, a fitness center, indoor and outdoor pools, tennis courts, and an active social calendar. The community also offers 24-hour gated security, with golf memberships available for an additional fee. The Florenza is one of The Greens' most desirable floor plans, and opportunities to own one are rare. Discover the perfect blend of comfort, convenience, recreation, and community at The Greens.
Additional fees: Club dues $260/month; HOA $863/month; sewer $157/quarter; HOA insurance $1,558 semi-annually; and a one-time capital improvement fee equal to 2% of the purchase price due at closing.

Location

State NY

County Suffolk County

Rooms

Basement None

Interior

Interior Features First Floor Bedroom, First Floor Full Bath, Cathedral Ceiling(s), Double Vanity, Eat-in Kitchen, Entrance Foyer, High Ceilings, Kitchen Island, Open Floorplan, Primary Bathroom, Master Downstairs, Recessed Lighting, Soaking Tub, Storage, Walk-In Closet(s), Washer/Dryer Hookup

Heating Natural Gas

Cooling Central Air

Flooring Carpet, Ceramic Tile, Hardwood

Fireplace No

Appliance Dishwasher, Dryer, Gas Cooktop, Gas Oven, Microwave, Refrigerator, Stainless Steel Appliance(s), Washer

Laundry Gas Dryer Hookup, In Unit, Washer Hookup

Exterior

Parking Features Driveway, Garage, Garage Door Opener

Garage Spaces 2.0

Fence None

Pool Community, In Ground, Indoor, Outdoor Pool

Utilities Available Cable Available, Electricity Connected, Natural Gas Connected, Phone Connected, Sewer Connected, Trash Collection Private, Water Connected

Amenities Available Clubhouse, Fitness Center, Gated, Golf Course, Landscaping, Maintenance, Parking, Pool, Recreation Facilities, Snow Removal, Tennis Court(s), Trash

Garage true

Building

Lot Description Back Yard, Landscaped

Story 2

Sewer Shared

Water Public

Level or Stories Two

Structure Type Stucco

Schools

Elementary Schools Signal Hill Elementary School

Middle Schools West Hollow Middle School

High Schools Half Hollow Hills

School District Half Hollow Hills

Others

Senior Community Yes

Special Listing Condition None

Pets Allowed Cats OK, Dogs OK

Virtual Tour https://www.zillow.com/view-imx/a0393249-eeab-44dd-993a-0da30fbd0226?wl=true&setAttribution=mls&initialViewType=pano

OneKey MLS/ Hudson Gateway (HGAR)/ Long Island MLS (MLSLI)/ Mid Hudson MLS
Listed by Howard Hanna Coach • Betty Anne Smith

Nearby Locations

Dr. Rafael Class II

"My job is to find and attract mastery-based agents to the office, protect the culture, and make sure everyone is happy! "

+1(386) 235-5575

dr.class@educatedre.com

1400 S International Parkway, Lake Mary, FL 32746, USA

GET MORE INFORMATION

Name
Phone*
Message

Go tour this home

119 Madeira BLVD