





2 Beds
4 Baths
2,450 SqFt
2 Beds
4 Baths
2,450 SqFt
Open House
Sat Sep 26, 1:00am - 3:00pm
Key Details
Property Type Condo
Sub Type Condominium
Listing Status Coming Soon
Purchase Type For Sale
Square Footage 2,450 sqft
Price per Sqft $312
MLS Listing ID 1054240
Bedrooms 2
Full Baths 3
Half Baths 1
HOA Fees $503/mo
HOA Y/N Yes
Rental Info No
Year Built 2007
Annual Tax Amount $8,099
Lot Size 13.688 Acres
Acres 13.6877
Property Sub-Type Condominium
Source onekey2
Property Description
The main level features hardwood floors and a bright, open layout perfect for everyday living and entertaining. The eat-in kitchen is appointed with granite countertops, stainless steel appliances and breakfast-bar seating, flowing seamlessly into the dining area and living room with a cozy gas fireplace. Sliding doors provide access to the private backyard patio, while a powder room completes the level.
Upstairs, the spacious primary suite features a private bath with double vanity, soaking tub and separate shower. A generously sized second bedroom, additional flex space, full hall bathroom and conveniently located laundry complete the upper level.
The expansive finished lower level offers even more living space, along with a full bathroom, making it ideal for a family room, media room, home gym, playroom, office or guest area. Additional storage space adds to the home's functionality.
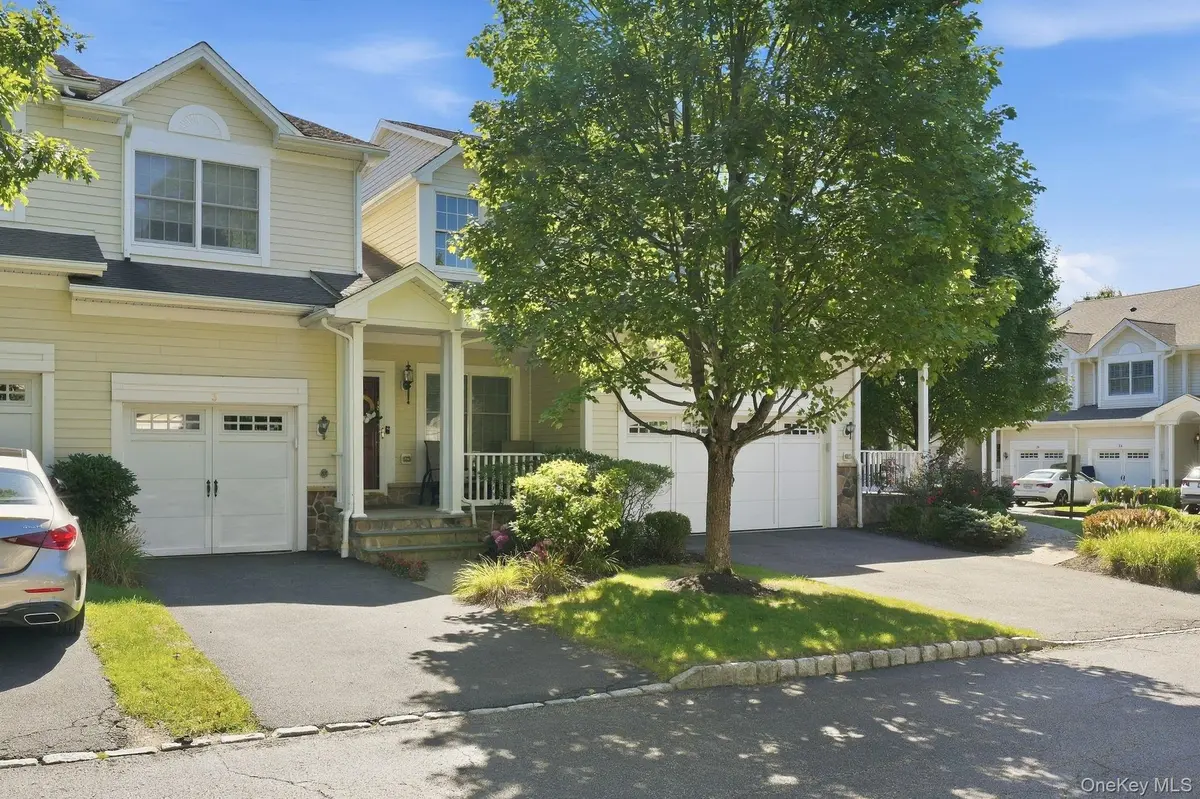
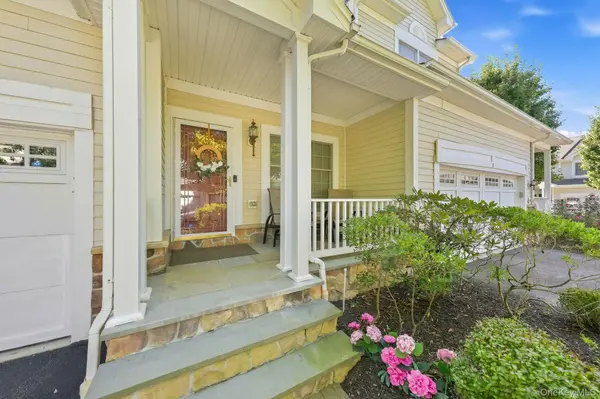
Enjoy an attached garage, covered front entry and low-maintenance townhouse living surrounded by mature landscaping and beautiful greenery. Residents of Hollow Brook Mews also enjoy access to the community clubhouse with a full kitchen and in-ground pool.
Conveniently located near shopping, dining, major highways and Metro-North transportation, this home combines space, flexibility and convenience in a desirable community setting. Don't miss the opportunity to make it yours!
Location
State NY
County Westchester County
Rooms
Basement Finished, Storage Space
Interior
Interior Features Breakfast Bar, Built-in Features, Chandelier, Crown Molding, Formal Dining, High Ceilings, His and Hers Closets, Open Floorplan, Primary Bathroom, Quartz/Quartzite Counters, Soaking Tub, Walk Through Kitchen, Walk-In Closet(s), Washer/Dryer Hookup
Heating Forced Air, Natural Gas
Cooling Central Air
Fireplaces Number 1
Fireplace Yes
Appliance Dishwasher, Dryer, Gas Cooktop, Gas Oven, Microwave, Oven, Range, Refrigerator, Stainless Steel Appliance(s), Washer
Laundry In Hall, In Unit
Exterior
Parking Features Garage, Garage Door Opener
Garage Spaces 1.0
Utilities Available Trash Collection Public
Amenities Available Clubhouse, Golf Course, Pool, Trash
Garage true
Building
Sewer Public Sewer
Water Public
Level or Stories Three Or More
Structure Type Unknown
Schools
Elementary Schools Van Cortlandtville
Middle Schools Lakeland-Copper Beech Middle Sch
High Schools Lakeland
School District Lakeland
Others
Senior Community No
Special Listing Condition None
Pets Allowed Yes

Nearby Locations
"My job is to find and attract mastery-based agents to the office, protect the culture, and make sure everyone is happy! "