





4 Beds
3 Baths
1,924 SqFt
4 Beds
3 Baths
1,924 SqFt
Key Details
Property Type Single Family Home
Sub Type Single Family Residence
Listing Status Active
Purchase Type For Sale
Square Footage 1,924 sqft
Price per Sqft $337
MLS Listing ID 1054549
Style Colonial
Bedrooms 4
Full Baths 2
Half Baths 1
HOA Y/N No
Rental Info No
Year Built 1899
Annual Tax Amount $8,533
Lot Size 4,791 Sqft
Acres 0.11
Lot Dimensions 38' x 125'
Property Sub-Type Single Family Residence
Source onekey2
Property Description
Premium Features & Highlights:
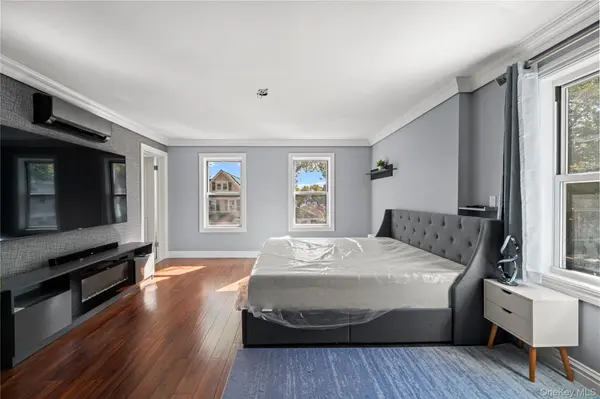
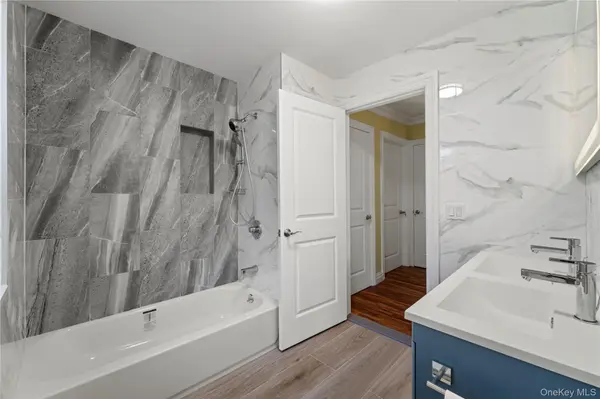
Complete Gut Renovation: updated systems, pristine modern flooring, and flawless contemporary finishes throughout.
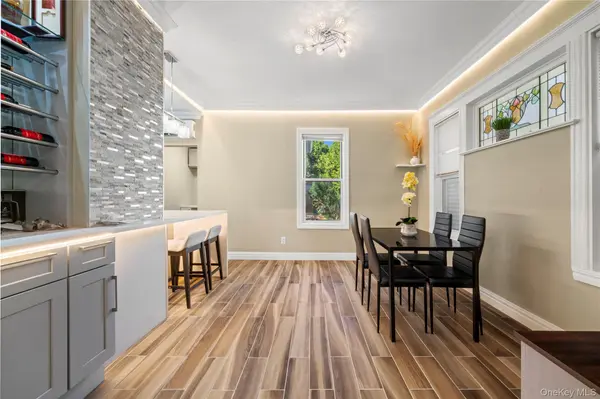
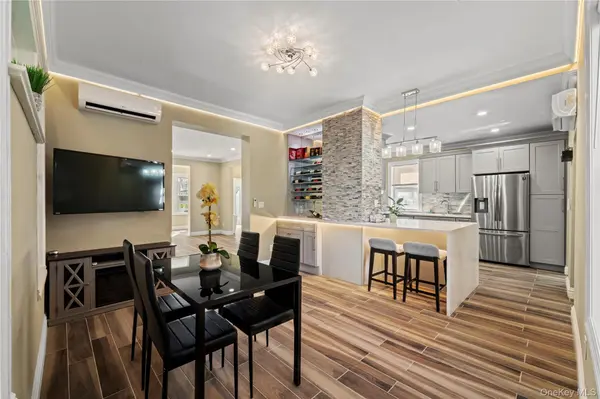
Chef's Dream Kitchen: A striking modern kitchen designed to impress, featuring sleek cabinetry, elegant countertops, and all brand-new, high-end stainless steel appliances.
Sun-Drenched Living Space: The open and airy floor plan utilizes the home's generous 1,924 square feet perfectly, creating an inviting atmosphere filled with natural light.
Spacious Outdoor Lot: Set on a comfortable 4,726 square foot lot, providing the perfect balance of private outdoor space without the high maintenance.
Ample Parking: Includes a highly coveted 2-car garage capacity plus 5 parking spaces, offering abundant space for vehicles, a workshop, or extra storage.
Prime Waterfront Neighborhood Location: Nestled in The Waterfront neighborhood, you are just moments away from scenic waterfront views, local parks, diverse dining options, and shopping centers. Commuting is a breeze with quick access to downtown Perth Amboy, major highways, and public transit links directly into New York City.
Location
State NJ
County Out Of Area
Rooms
Basement Full, Unfinished
Interior
Interior Features Eat-in Kitchen, Granite Counters, Open Kitchen, Quartz/Quartzite Counters
Heating Electric
Cooling Ductless, Electric
Flooring Ceramic Tile, Hardwood
Fireplace No
Appliance Refrigerator, Stainless Steel Appliance(s)
Exterior
Parking Features Detached, Driveway, Garage
Garage Spaces 2.0
Utilities Available Cable Connected, Electricity Connected, Natural Gas Connected
Total Parking Spaces 7
Garage true
Private Pool No
Building
Sewer Public Sewer
Water Public
Structure Type Frame,Wood Siding
Schools
Elementary Schools Broadalbin-Perth Intermediate School
Middle Schools Broadalbin-Perth Junior-Senior High School
High Schools Broadalbin-Perth
School District Broadalbin-Perth
Others
Senior Community No
Special Listing Condition None

Nearby Locations
"My job is to find and attract mastery-based agents to the office, protect the culture, and make sure everyone is happy! "