





4 Beds
3 Baths
4,600 SqFt
4 Beds
3 Baths
4,600 SqFt
Key Details
Property Type Single Family Home
Sub Type Single Family Residence
Listing Status Coming Soon
Purchase Type For Rent
Square Footage 4,600 sqft
MLS Listing ID 1053323
Style Other,Tudor
Bedrooms 4
Full Baths 2
Half Baths 1
HOA Y/N No
Rental Info No
Year Built 1920
Lot Size 0.464 Acres
Acres 0.4645
Property Sub-Type Single Family Residence
Source onekey2
Property Description
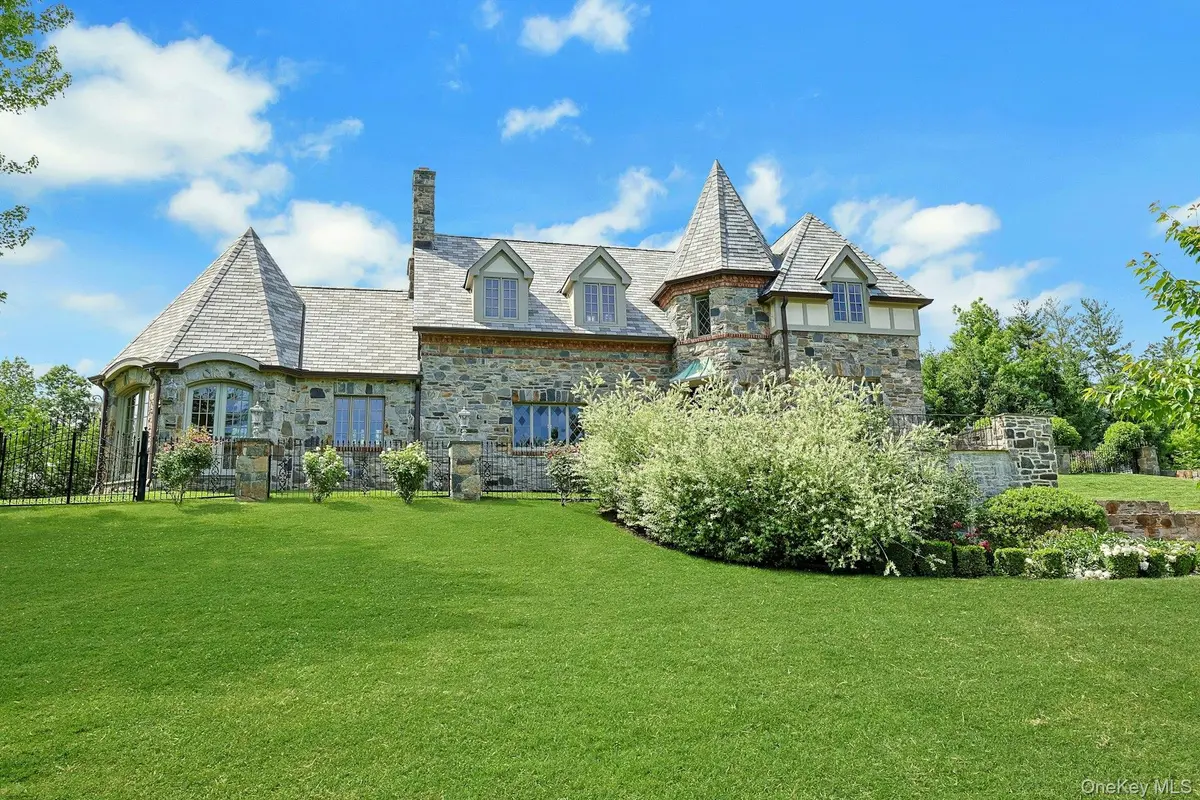
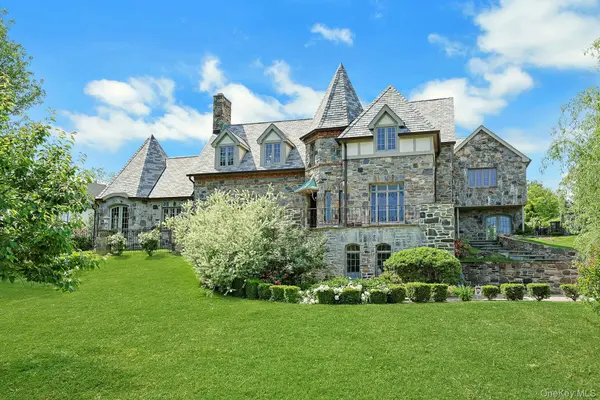
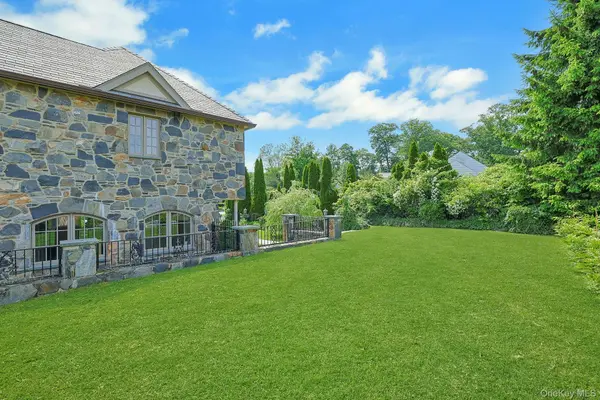
Just off the kitchen is a delightful breakfast/sunroom with a door that leads to the beautiful lush, private fenced-in grounds with plenty of room for play. The first level also features a handsome home office with custom built-ins providing a quiet and sophisticated work space, while the built-in Sonos sound system enhances the home's entertaining experience.
The second level is devoted to comfortable private living. The expansive primary suite features cathedral ceilings, a Juliet balcony, and extraordinary custom his-and-her closets with built-in drawers and shelving. The luxurious primary bath includes a soaking tub, oversized shower, private water closet, and double-sink vanity. Three additional bedrooms and a spacious hall bathroom complete this level. The lower level features a fun playroom, laundry room, direct garage/outdoor access, and a large storage room. This elegant and most welcoming home is conveniently located just minutes from shops, restaurants, and the Metro-North station to NYC. Welcome Home!!
Location
State NY
County Westchester County
Rooms
Basement Finished, See Remarks, Storage Space, Walk-Out Access
Interior
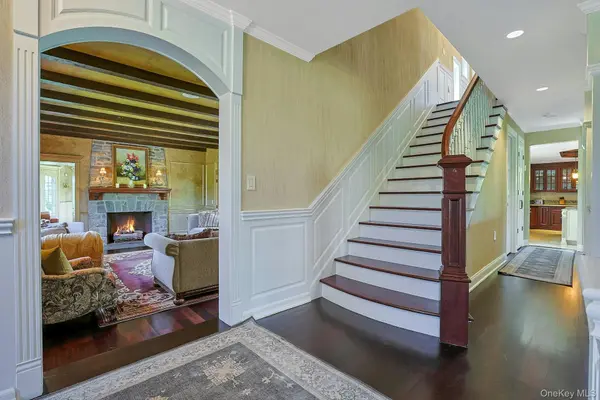
Interior Features Built-in Features, Cathedral Ceiling(s), Ceiling Fan(s), Central Vacuum, Chandelier, Chefs Kitchen, Crown Molding, Double Vanity, Eat-in Kitchen, Entrance Foyer, Formal Dining, Granite Counters, High Ceilings, His and Hers Closets, Kitchen Island, Marble Counters, Other, Pantry, Primary Bathroom, Soaking Tub, Sound System, Speakers, Stone Counters, Storage, Tray Ceiling(s), Walk-In Closet(s), Washer/Dryer Hookup
Heating Forced Air, Natural Gas, Other
Cooling Central Air
Flooring Hardwood
Fireplaces Number 1
Fireplaces Type Gas
Fireplace Yes
Appliance Cooktop, Dishwasher, Dryer, Freezer, Gas Cooktop, Gas Oven, Microwave, Oven, Range, Refrigerator, Stainless Steel Appliance(s), Trash Compactor, Washer
Laundry Gas Dryer Hookup, In Basement, Washer Hookup
Exterior
Exterior Feature Balcony, Courtyard, Gas Grill, Juliet Balcony
Parking Features Attached, Garage, Garage Door Opener
Garage Spaces 1.0
Utilities Available Cable Available, Electricity Connected, Natural Gas Connected, See Remarks, Sewer Connected, Trash Collection Public, Water Connected
Garage true
Private Pool No
Building
Sewer Public Sewer
Water Public
Level or Stories Tri-Level
Structure Type Stone
Schools
Elementary Schools Yonkers (School Choice)
Middle Schools Yonkers (School Choice)
High Schools Yonkers
School District Yonkers
Others
Senior Community No
Special Listing Condition None
Pets Allowed No

Nearby Locations
"My job is to find and attract mastery-based agents to the office, protect the culture, and make sure everyone is happy! "