






3 Beds
2 Baths
1,388 SqFt
3 Beds
2 Baths
1,388 SqFt
Key Details
Property Type Single Family Home
Sub Type Single Family Residence
Listing Status Active
Purchase Type For Sale
Square Footage 1,388 sqft
Price per Sqft $450
MLS Listing ID 1054104
Style Cape Cod
Bedrooms 3
Full Baths 2
HOA Y/N No
Rental Info No
Year Built 1952
Annual Tax Amount $11,192
Lot Size 7,466 Sqft
Acres 0.1714
Lot Dimensions 75x100
Property Sub-Type Single Family Residence
Source onekey2
Property Description
Inside, the front living room is bright, spacious, and beautifully arranged for relaxing or gathering. A long row of windows brings in abundant natural light, while recessed lighting and soft neutral tones create a fresh, airy feel. The room offers generous wall space and an easy layout for furniture placement, making it simple to tailor the space to a variety of uses. A decorative accent wall adds visual character, and the connection to the dining area helps the main level feel open and functional.
The dining area enjoys a vaulted ceiling that enhances the sense of space and brings a cheerful, open atmosphere to daily meals. Sliding glass doors provide direct access to the rear deck, creating a seamless indoor-outdoor flow that works beautifully for casual dining, entertaining, or simply enjoying the backyard views. The kitchen is conveniently positioned just off the dining area and offers warm wood cabinetry, ample counter space, a tile backsplash, and a window above the sink for added natural light. Stainless steel appliances and a practical galley-style layout help maximize efficiency while keeping everything within easy reach.
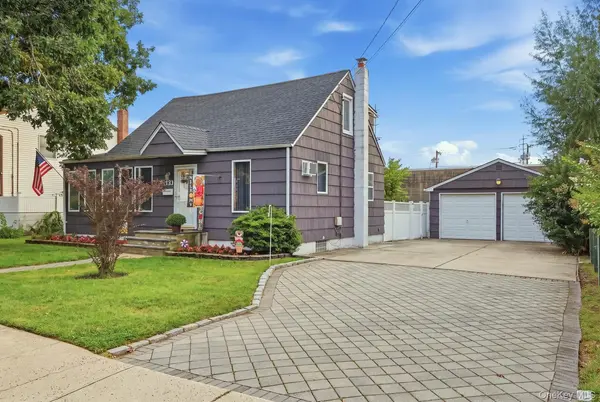
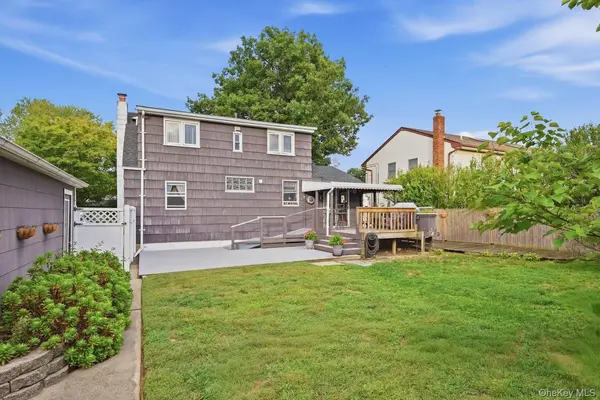
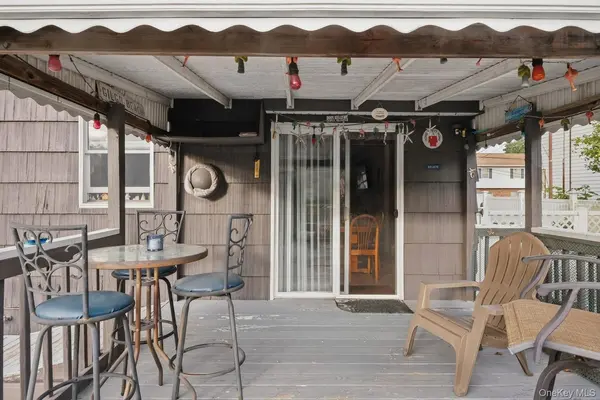
Outdoor living is a standout feature here. The backyard includes a large open lawn, fencing for added definition and privacy, and multiple areas to enjoy the outdoors. A covered deck creates a comfortable place to sit in the shade, while the adjoining open deck and patio space provide additional room for dining, grilling, or gathering with guests. A ramped deck approach adds convenience, and the detached garage helps frame the yard while offering valuable parking and storage flexibility.
The home's exterior spaces show thoughtful upkeep, from the landscaped front beds to the tidy rear hardscaping and deck access points. Whether you are looking for a move-in-ready property with inviting interior spaces, appealing outdoor areas, or a detached garage with a substantial driveway, this home offers a combination of charm and practicality that is easy to appreciate. The overall presentation is bright, welcoming, and comfortable, with details throughout that reflect pride of ownership and create a place that feels ready to enjoy from day one.
Location
State NY
County Suffolk County
Rooms
Basement Partially Finished
Interior
Interior Features First Floor Bedroom, First Floor Full Bath, Ceiling Fan(s), Eat-in Kitchen, Master Downstairs
Heating Baseboard
Cooling Wall/Window Unit(s)
Flooring Carpet, Tile, Wood
Fireplace No
Appliance Dishwasher, Oven, Microwave, Refrigerator, Washer
Laundry Gas Dryer Hookup, In Basement, Laundry Room, Washer Hookup
Exterior
Exterior Feature Awning(s), Mailbox, Rain Gutters
Parking Features Detached, Driveway, Garage
Garage Spaces 2.0
Utilities Available Electricity Connected, Natural Gas Connected, Sewer Connected, Trash Collection Public, Water Connected
View Neighborhood
Garage true
Private Pool No
Building
Sewer Public Sewer
Water Public
Level or Stories Two
Structure Type Frame
Schools
Elementary Schools Daniel Street School
Middle Schools Lindenhurst Middle School
High Schools Lindenhurst
School District Lindenhurst
Others
Senior Community No
Special Listing Condition None

Nearby Locations
"My job is to find and attract mastery-based agents to the office, protect the culture, and make sure everyone is happy! "