



8 Ashford LN, Huntington, NY 11743
REQUEST A TOUR If you would like to see this home without being there in person, select the "Virtual Tour" option and your agent will contact you to discuss available opportunities.
In-PersonVirtual Tour
$ 1,199,000
Est. payment | /mo

4 Beds

3 Baths

2,100 SqFt


Save
$ 1,199,000
Est. payment | /mo
Save

4 Beds

3 Baths

2,100 SqFt

Key Details

Property Type Single Family Home

Sub Type Single Family Residence

Listing Status Active

Purchase Type For Sale

Square Footage 2,100 sqft

Price per Sqft $570

MLS Listing ID 1054409

Style Colonial

Bedrooms 4

Full Baths 2

Half Baths 1

HOA Y/N No

Rental Info No

Year Built 2000

Annual Tax Amount $19,507

Lot Size 0.530 Acres

Acres 0.53

Lot Dimensions .53 acres

Property Sub-Type Single Family Residence

Source onekey2

Property Description

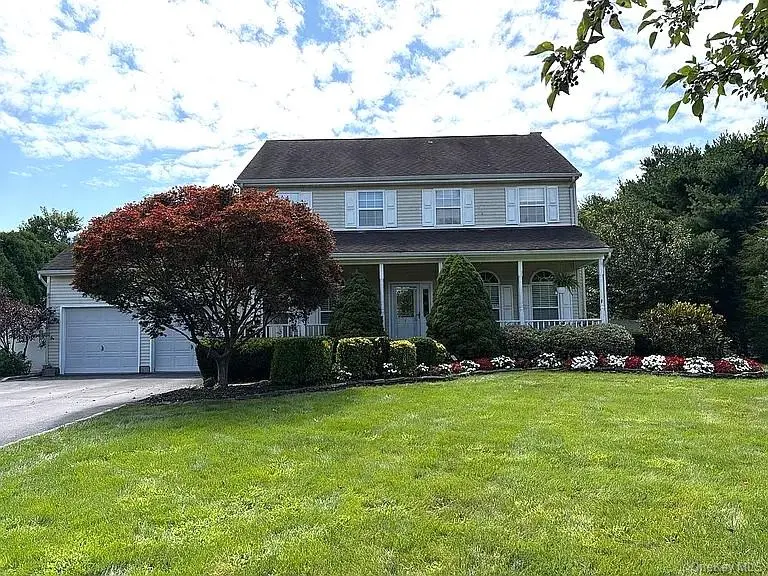
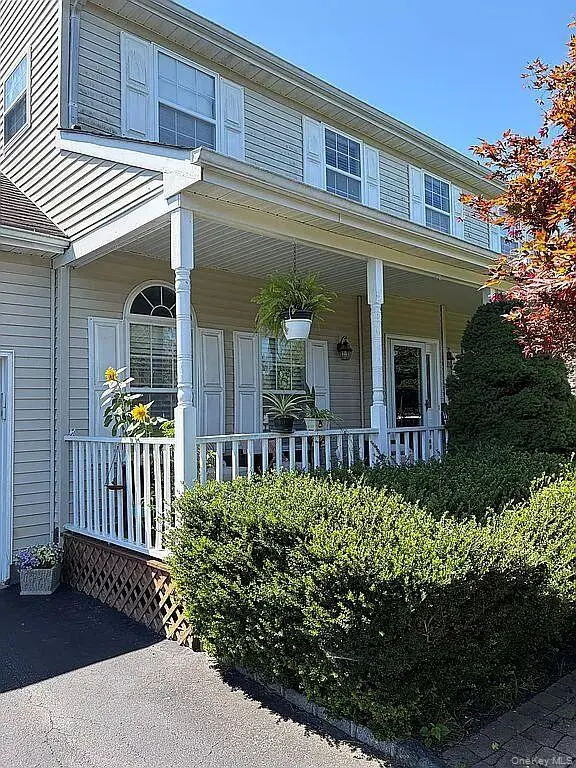
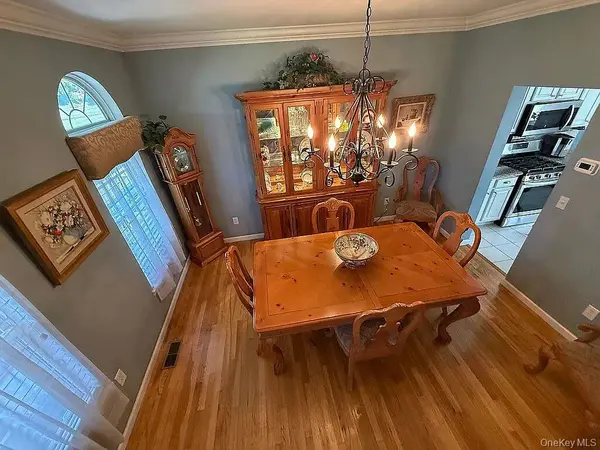
Welcome To This Stunning Well Maintained 4-Bedroom, 2.5 Bathroom Center Hall Colonial! The Property Sits on 0.53-acres in the Town of Huntington. Home is Filled with Natural Sunlight! Features Inviting Living Spaces, Living Room w/ Brand-New Wood Burning Fireplace, Den/Family Room, Formal Dining Room, Eat-In Kitchen w/ Stainless-Steel Appliances and Sliding Glass Doors to Deck and Yard, Hard Wood Flooring Throughout, Primary Suite, 3 Additional Comfortable Bedrooms, and Updated Full Bathroom. Enjoy the Outdoors from the Deck Overlooking the Homes Expansive Backyard, Perfect for Entertaining, Dining, or Relaxing. The Gated Backyard Borders a Nature Reserve, Offering a Private and Tranquil Setting. In Addition, there is a Shed with Barn Doors for Storage, 2 Car Attached Garage, and a Charming Front Porch. The Home is Also Equipped with a Monitored Alarm System, 3 Heating Zones, and 2 Cooling Zones. With its Generous Lot, Multiple Living Areas, and Large Deck, 8 Ashford Lane Offers the Ideal Blend of Comfort, Privacy, and Outdoor Living!

Location

State NY

County Suffolk County

Rooms

Basement Full

Interior

Interior Features Eat-in Kitchen, Formal Dining, Primary Bathroom

Heating Baseboard, Forced Air, Natural Gas

Cooling Central Air

Flooring Hardwood

Fireplaces Number 1

Fireplaces Type Living Room, Wood Burning

Fireplace Yes

Appliance Dishwasher, Dryer, Oven, Refrigerator, Stainless Steel Appliance(s), Washer

Laundry Laundry Room

Exterior

Exterior Feature Awning(s)

Parking Features Attached, Driveway, Garage

Garage Spaces 2.0

Fence Back Yard

Utilities Available See Remarks

Garage true

Private Pool No

Building

Lot Description Back Yard, Front Yard, Near School, Sprinklers In Front, Sprinklers In Rear

Sewer Public Sewer

Water Public

Structure Type Vinyl Siding

Schools

Elementary Schools Harley Avenue Elementary School

Middle Schools Elwood Middle School

High Schools Elwood

School District Elwood

Others

Senior Community No

Special Listing Condition None

OneKey MLS/ Hudson Gateway (HGAR)/ Long Island MLS (MLSLI)/ Mid Hudson MLS
Listed by Century 21 Sewanhaka Realty • Janet S. D Amore

Nearby Locations

Dr. Rafael Class II

"My job is to find and attract mastery-based agents to the office, protect the culture, and make sure everyone is happy! "

+1(386) 235-5575

dr.class@educatedre.com

1400 S International Parkway, Lake Mary, FL 32746, USA

GET MORE INFORMATION

Name
Phone*
Message

Go tour this home

8 Ashford LN