



3 Beds
3 Baths
1,708 SqFt
3 Beds
3 Baths
1,708 SqFt
Key Details
Property Type Single Family Home
Sub Type Single Family Residence
Listing Status Active
Purchase Type For Sale
Square Footage 1,708 sqft
Price per Sqft $497
MLS Listing ID 1040643
Style Colonial
Bedrooms 3
Full Baths 2
Half Baths 1
HOA Y/N No
Rental Info No
Year Built 1940
Annual Tax Amount $6,286
Lot Size 5,998 Sqft
Acres 0.1377
Property Sub-Type Single Family Residence
Source onekey2
Property Description
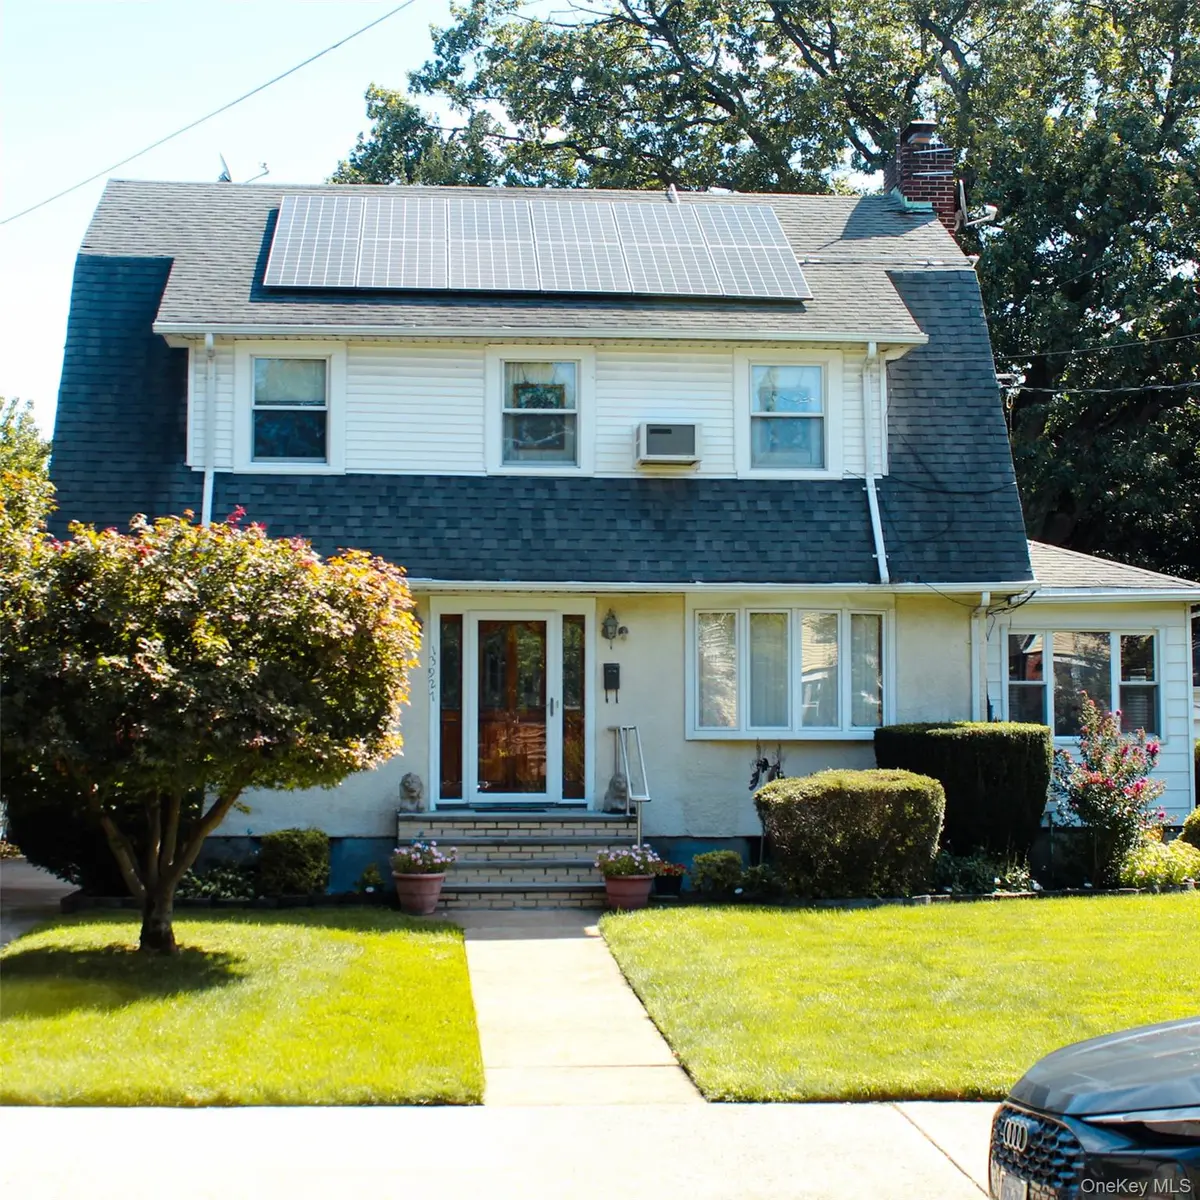
This one-of-a-kind residence has been meticulously maintained and thoughtfully designed, seamlessly blending classic character with high-end modern comforts.
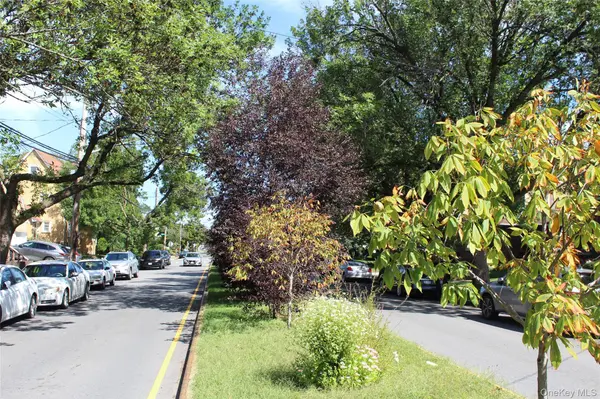
Nestled on a beautifully maintained tree-lined street, this property offers a peaceful residential setting while remaining just minutes from JFK International Airport, the Long Island Rail Road (LIRR), Green Acres Shopping Center, and more.
This home is situated on a generous 60' x 100' lot, which offers ample outdoor space for entertaining, gardening, or creating your own private backyard retreat with front and back sprinkler systems.
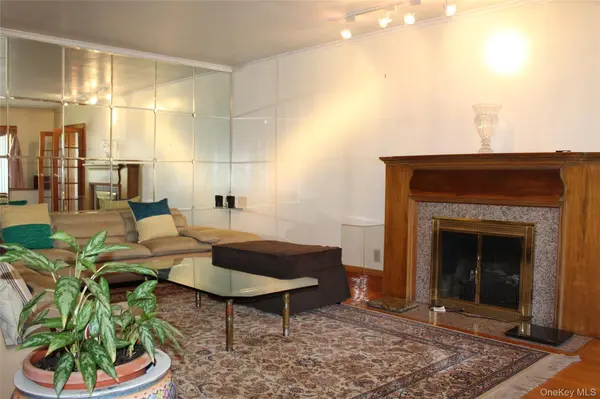
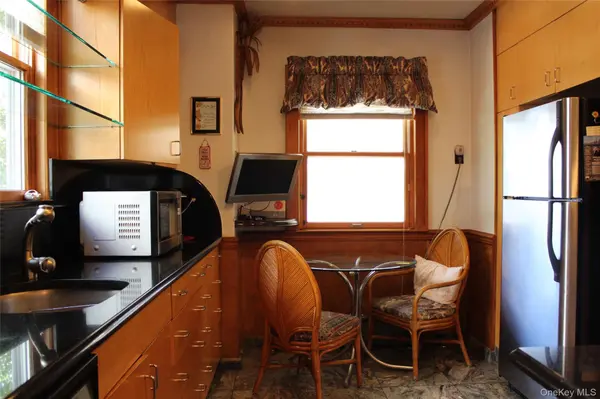
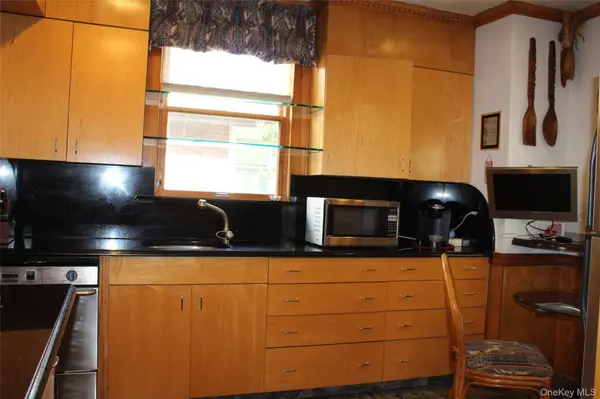
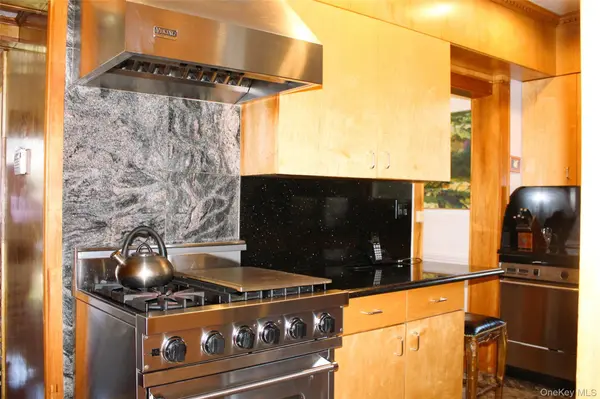
From the moment you step inside, flawless attention to detail shines through in the custom birch woodwork, expansive windows, and pristine finishes that flood the home with natural light. It has 3 large bedrooms, 2.5 bathrooms with a soaking tub, and lots of closet space. The first-floor living room and dining room feature beautiful hardwood floors and an additional den, adding warmth and character to the home's inviting living spaces. It has an eat-in kitchen with a pantry. The finished basement provides an excellent opportunity to create additional living or recreational space and features a dedicated laundry area.
If you have been searching for a home that breaks the mold and offers unique character alongside effortless comfort, this Laurelton treasure is a must-see.
Location
State NY
County Queens
Rooms
Basement Finished
Interior
Interior Features Ceiling Fan(s), Chandelier, Crown Molding, Eat-in Kitchen, ENERGY STAR Qualified Door(s), Entrance Foyer, Formal Dining, Granite Counters, Natural Woodwork, Pantry, Recessed Lighting, Soaking Tub, Sound System, Tray Ceiling(s)
Heating Natural Gas
Cooling None
Flooring Hardwood
Fireplaces Number 1
Fireplaces Type Living Room, Wood Burning
Fireplace Yes
Appliance Dishwasher, Dryer, Microwave, Other, Oven, Range, Refrigerator, Stainless Steel Appliance(s), Trash Compactor, Washer, Gas Water Heater
Laundry In Basement, Laundry Room
Exterior
Parking Features Detached, Driveway, Garage, Garage Door Opener
Garage Spaces 2.0
Utilities Available Cable Connected, Electricity Connected, Natural Gas Connected
Garage true
Private Pool No
Building
Sewer Public Sewer
Water Public
Structure Type Aluminum Siding,Stucco
Schools
Elementary Schools Cynthia Jenkins School
Middle Schools Community Voices Middle School
High Schools Queens 29
School District Queens 29
Others
Senior Community No
Special Listing Condition None

Nearby Locations
"My job is to find and attract mastery-based agents to the office, protect the culture, and make sure everyone is happy! "