







1 Bed
2 Baths
1,550 SqFt
1 Bed
2 Baths
1,550 SqFt
Key Details
Property Type Condo
Sub Type Condominium
Listing Status Active
Purchase Type For Rent
Square Footage 1,550 sqft
MLS Listing ID 1051117
Style Mid Rise
Bedrooms 1
Full Baths 1
Half Baths 1
HOA Y/N Yes
Rental Info No
Year Built 2000
Lot Size 1.848 Acres
Acres 1.8477
Property Sub-Type Condominium
Source onekey2
Property Description
The expansive, flexible layout showcases a gourmet chef's kitchen equipped with a custom beverage cabinet and wine refrigerator - flowing seamlessly into the open-concept living and dining area complete with a cozy gas fireplace. For convenience and luxury, the residence also includes a full-sized washer and dryer, a powder room for guests, and exceptional closet and storage space throughout. The magnificently sized primary suite boasts ample storage and a spa-inspired primary bathroom featuring a double vanity, tub/shower, plus a separate glass-enclosed stall shower. Additional perks include one assigned garage parking space.
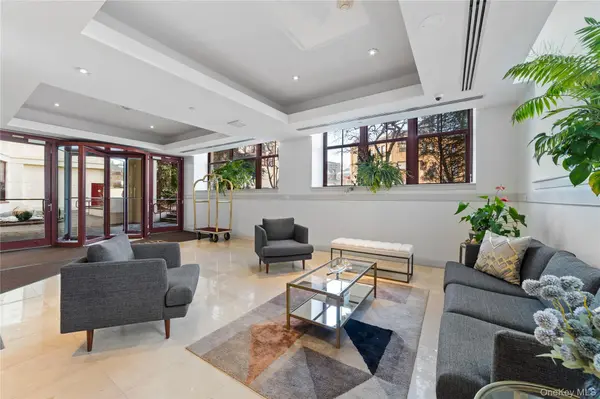
What's more - you'll enjoy having the best of all worlds: an in-town residence with a suite of amenities, including a 24-hour concierge, exercise room, sauna, steam room, recreation room, and business center set on sprawling grounds with a pool and tennis court along the rambling Bronx River.
Location
State NY
County Westchester County
Interior
Interior Features Chefs Kitchen, Double Vanity, Granite Counters, High Ceilings, His and Hers Closets, Open Floorplan, Open Kitchen, Primary Bathroom, Recessed Lighting
Heating Ducts, Electric, Forced Air, Hot Water, Natural Gas
Cooling Central Air, Wall/Window Unit(s)
Flooring Wood
Fireplaces Number 1
Fireplaces Type Gas
Fireplace Yes
Appliance Dishwasher, Gas Oven, Gas Range, Microwave, Refrigerator, Stainless Steel Appliance(s), Wine Refrigerator
Laundry In Unit
Exterior
Exterior Feature Courtyard, Garden, Tennis Court(s)
Parking Features Assigned, Garage
Garage Spaces 1.0
Pool Outdoor Pool
Utilities Available Cable Available, Electricity Connected, Natural Gas Connected, Sewer Connected, Trash Collection Public, Water Connected
Amenities Available Building Link, Business Center, Children's Playroom, Clubhouse, Concierge, Elevator(s), Fitness Center, Landscaping, Lounge, Park, Parking, Pool, Sauna, Security, Snow Removal, Tennis Court(s), Trash
View Neighborhood, River, Trees/Woods
Total Parking Spaces 1
Garage true
Private Pool Yes
Building
Lot Description Landscaped, Level, Near Public Transit, Near Shops, See Remarks
Story 5
Foundation Other, Block
Sewer Public Sewer
Water Public
Level or Stories One
Structure Type Block,Brick,Other
Schools
Elementary Schools William E Cottle School
Middle Schools Tuckahoe Middle School
High Schools Tuckahoe
School District Tuckahoe
Others
Senior Community No
Special Listing Condition See Remarks
Pets Allowed Call, Yes
Virtual Tour https://jumpvisualtours.com/story/496955/r

Nearby Locations
"My job is to find and attract mastery-based agents to the office, protect the culture, and make sure everyone is happy! "