






5 Beds
5 Baths
3,969 SqFt
5 Beds
5 Baths
3,969 SqFt
Key Details
Property Type Single Family Home
Sub Type Single Family Residence
Listing Status Coming Soon
Purchase Type For Sale
Square Footage 3,969 sqft
Price per Sqft $970
MLS Listing ID 1055494
Style Contemporary
Bedrooms 5
Full Baths 4
Half Baths 1
HOA Fees $1,115/ann
HOA Y/N Yes
Rental Info No
Year Built 2015
Annual Tax Amount $25,221
Lot Size 0.350 Acres
Acres 0.35
Property Sub-Type Single Family Residence
Source onekey2
Property Description
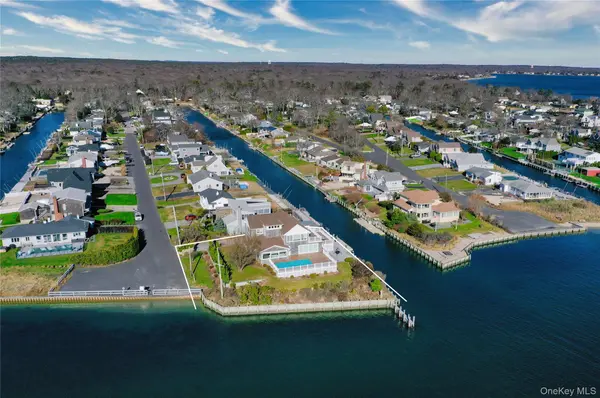
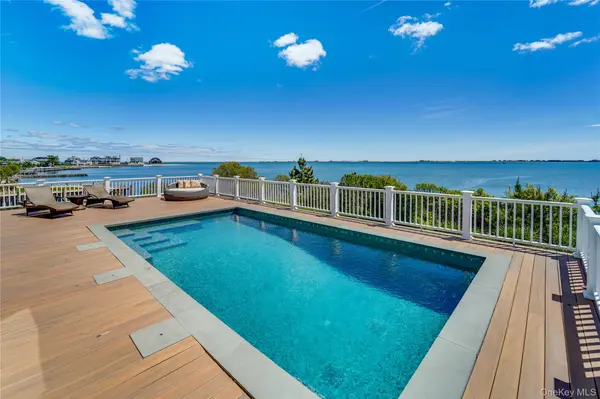
Experience the pinnacle of coastal elegance in this extraordinary two-story bayfront home, within the sought-after Shinnecock Shores private community. Offering 5 bedrooms and 4.5 baths, set amidst over 150 feet of canal frontage and 100+ feet of stunning bay frontage. This property is a true gem for those seeking the perfect blend of luxury and waterfront living.
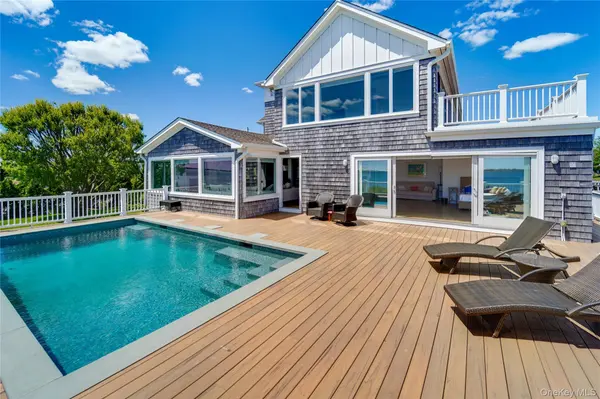
On the first floor, two inviting guest ensuites await, including an oversized suite with double sliding doors leading directly to the expansive pool deck—perfect for hosting guests or enjoying tranquil afternoons by the heated pool. The open-concept living areas are designed for seamless indoor-outdoor living, with large windows capturing breathtaking water views.
Ascend to the second floor to find the sophisticated primary ensuite, a true retreat featuring panoramic bay views, balcony access, and a spacious walk-in closet. Two additional guest rooms on this floor provide picturesque water views and share a well-appointed full bath, ensuring comfort and privacy for all.
Boating enthusiasts will appreciate the private boat dock, offering convenient access to the bay and endless adventures on the water. Whether you're lounging by the pool, sunbathing on the private community beaches, entertaining on the balconies, or exploring the coastal waterways, this home promises an unparalleled lifestyle.
Don't miss out on the opportunity to own this exquisite bayfront sanctuary—schedule your private tour today and step into a world of luxury and tranquility!
Location
State NY
County Suffolk County
Interior
Interior Features First Floor Bedroom, First Floor Full Bath, Double Vanity, Eat-in Kitchen, Primary Bathroom, Master Downstairs, Walk-In Closet(s)
Heating Natural Gas
Cooling Central Air
Flooring Hardwood
Fireplaces Number 1
Fireplaces Type Gas
Fireplace Yes
Appliance Dishwasher, Dryer, Gas Cooktop, Oven, Refrigerator, Washer
Laundry Laundry Room
Exterior
Exterior Feature Boat Slip, Dock
Parking Features Private
Garage Spaces 1.0
Utilities Available Cable Connected, Electricity Connected, Natural Gas Connected, Trash Collection Private, Water Connected
Amenities Available Boat Dock, Playground
Waterfront Description Bayfront,Beach Access,Bulkhead,Canal Access,Canal Front,Water Access,Waterfront
View Water
Garage true
Private Pool Yes
Building
Lot Description Waterfront
Sewer Septic Tank
Water Public
Structure Type Cedar
Schools
Elementary Schools East Quogue School
Middle Schools Westhampton Middle School
High Schools Westhampton Beach
School District Westhampton Beach
Others
Senior Community No
Special Listing Condition None

Nearby Locations
"My job is to find and attract mastery-based agents to the office, protect the culture, and make sure everyone is happy! "