



5 Beds
5 Baths
5,660 SqFt
5 Beds
5 Baths
5,660 SqFt
Key Details
Property Type Single Family Home
Sub Type Single Family Residence
Listing Status Coming Soon
Purchase Type For Sale
Square Footage 5,660 sqft
Price per Sqft $485
MLS Listing ID 1024290
Style Contemporary
Bedrooms 5
Full Baths 4
Half Baths 1
HOA Y/N No
Rental Info No
Year Built 1983
Annual Tax Amount $37,802
Lot Size 4.167 Acres
Acres 4.1675
Property Sub-Type Single Family Residence
Source onekey2
Property Description
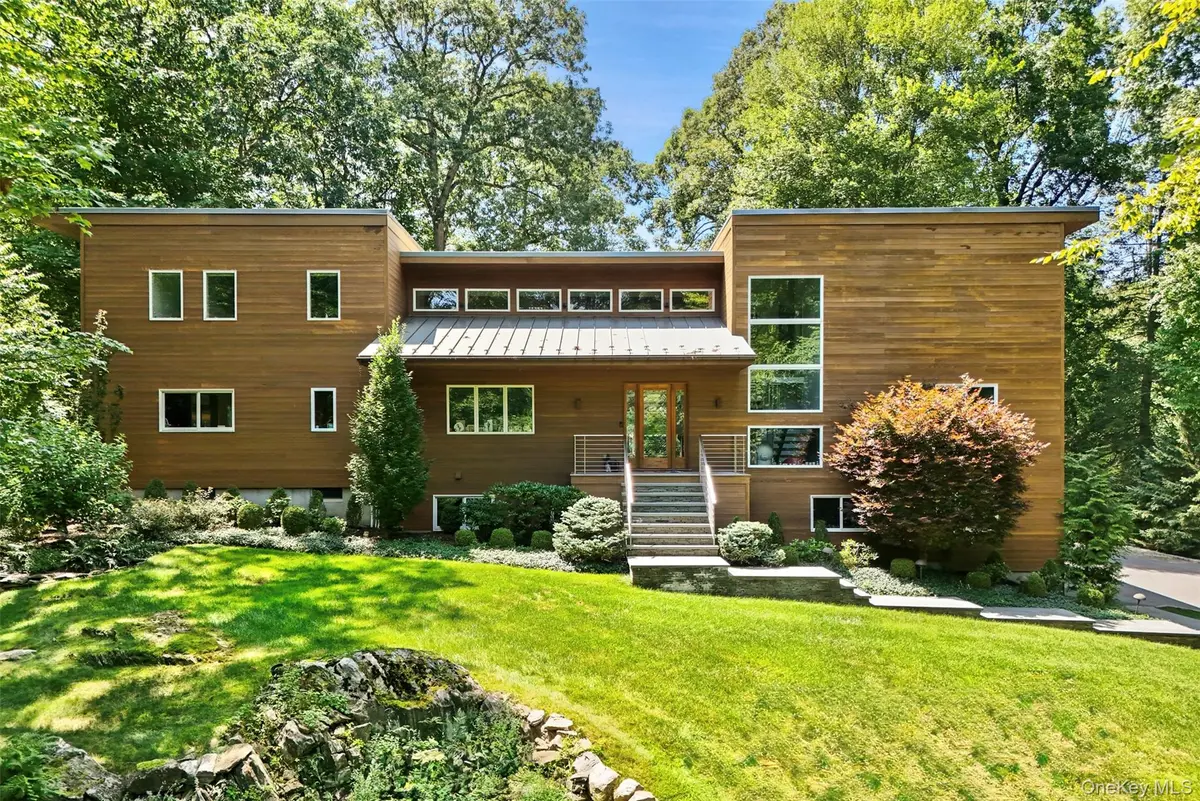
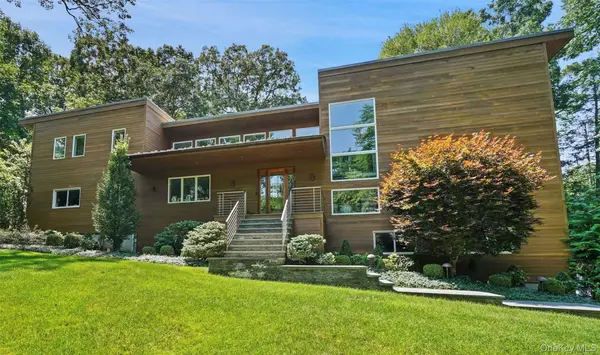
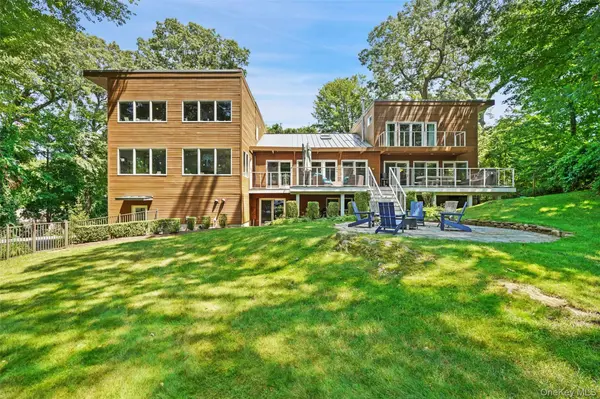
Clean lines, custom woodwork, clerestory windows, expansive glass and wide, light-filled hallways define the home, anchored by a dramatic staircase and an open, airy sense of scale. The main level centers on a large Scavolini kitchen and lounge area with a double-sided gas fireplace, along with a spacious living room with double-height ceilings, dining room, powder room and flexible office/playroom. Two additional bedrooms or offices share a full bath. Off the living room, a large deck steps down to a bluestone patio and fire pit, extending the living and entertaining spaces outdoors.
Upstairs, the primary suite features radiant-heated floors, a 38-inch gas fireplace, Carrera marble shower, Blu Bathworks fixtures, Duravit tub and sleek custom closets. Two additional bedrooms, connected by a playful peek-a-boo opening, share a beautifully appointed bath with double vanities. A laundry room completes the second floor.
The walk-out lower level provides substantial flexible space, a second kitchen and abundant storage.
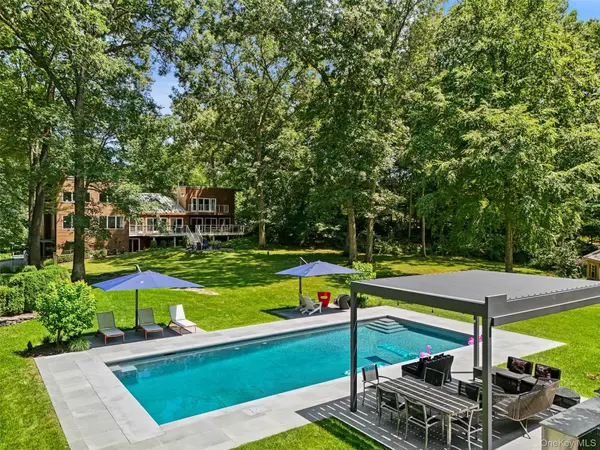
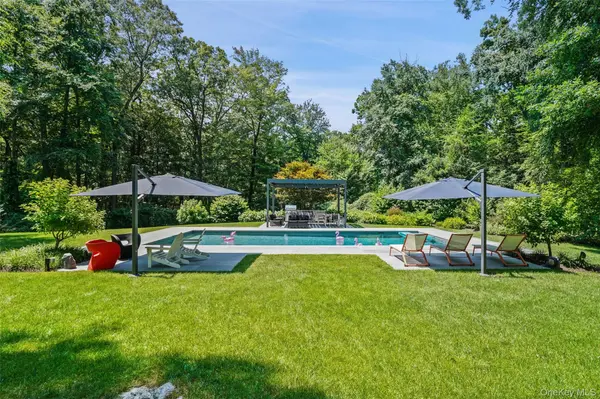
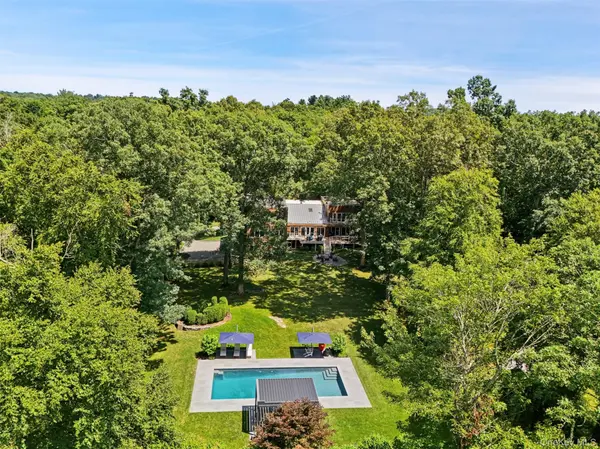
Outside, more than four acres encompass expansive lawns, mature plantings and irrigation, along with a Wagner pool with automatic cover and a generous poolside patio with an aluminum pergola and motorized louvers. A three-car garage with EV charging completes the property.
Exceptionally private yet minutes from Bedford Hills, Mt. Kisco, Bedford Village, Metro-North and major highways, this is a distinctive contemporary combining architectural pedigree, a highly livable layout and an exceptionally large, level backyard. And whole house generator.
Location
State NY
County Westchester County
Rooms
Basement Finished, Storage Space, Walk-Out Access
Interior
Interior Features First Floor Bedroom, Chefs Kitchen, Eat-in Kitchen, Entrance Foyer, Formal Dining, Natural Woodwork, Pantry
Heating Propane
Cooling Central Air
Flooring Hardwood, Tile
Fireplaces Number 2
Fireplaces Type Gas
Fireplace Yes
Appliance Dishwasher, Dryer, Microwave, Refrigerator, Washer, Wine Refrigerator
Laundry Laundry Room
Exterior
Parking Features Attached, Driveway
Garage Spaces 3.0
Pool In Ground, Pool Cover
Utilities Available Electricity Connected, Natural Gas Connected, Trash Collection Private, Water Connected
View Trees/Woods
Garage true
Private Pool Yes
Building
Lot Description Back Yard, Cul-De-Sac, Landscaped, Level, Near Shops, Private, Rolling Slope
Sewer Septic Tank
Water Well
Level or Stories Three Or More
Structure Type Frame
Schools
Elementary Schools Bedford Village Elementary School
Middle Schools Fox Lane Middle School
High Schools Bedford
School District Bedford
Others
Senior Community No
Special Listing Condition None

Nearby Locations
"My job is to find and attract mastery-based agents to the office, protect the culture, and make sure everyone is happy! "