






4 Beds
5 Baths
4,321 SqFt
4 Beds
5 Baths
4,321 SqFt
Key Details
Property Type Single Family Home
Sub Type Single Family Residence
Listing Status Active
Purchase Type For Sale
Square Footage 4,321 sqft
Price per Sqft $902
MLS Listing ID 1054434
Style Cape Cod
Bedrooms 4
Full Baths 4
Half Baths 1
HOA Fees $1,500/mo
HOA Y/N Yes
Rental Info No
Year Built 2014
Annual Tax Amount $21,492
Lot Size 0.390 Acres
Acres 0.39
Property Sub-Type Single Family Residence
Source onekey2
Property Description
At the heart of the home, the beautifully equipped kitchen features premium Thermador and Miele appliances, including a 6-burner range, creating a space equally suited to everyday living and entertaining. The spacious primary suite offers a private ensuite bath, while thoughtfully designed living areas showcase water views from every room and abundant natural light.
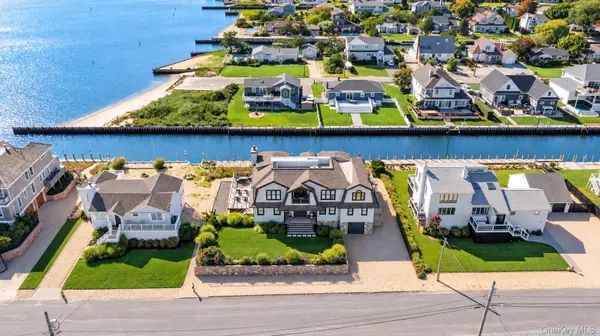
Outside, expansive Ipe decking creates an inviting setting for dining, entertaining, or simply relaxing by the water. A rooftop deck provides another exceptional vantage point for enjoying the surrounding bay views, while freshly stained cedar shakes enhance the home's classic coastal character. An outdoor shower is perfect after a day on the water or at the beach.
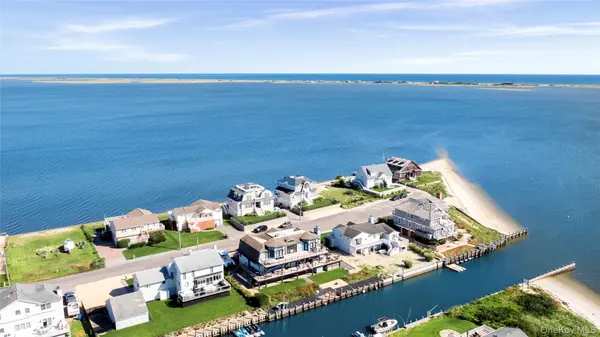
For boating enthusiasts, the property offers a marine-grade bulkhead, approximately 15 years old, accommodations for a boat up to approximately 35 feet, and a jet ski lift—putting the Shinnecock Shores boating lifestyle right in your backyard. Three-zone systems provide year-round comfort.
More than a waterfront home, this is a property designed around life on the water. Wake up to water views, bring your boat and jet skis, entertain on the expansive Ipe deck, enjoy evenings by the gas fireplace, and take in panoramic bay views from the rooftop deck. Make this exceptional Shinnecock Shores retreat your own. Some images have been AI altered. Originals are furnished upon request.
Location
State NY
County Suffolk County
Rooms
Basement Full
Interior
Interior Features First Floor Bedroom, First Floor Full Bath, Kitchen Island, Open Kitchen
Heating Forced Air
Cooling Central Air
Flooring Ceramic Tile, Wood
Fireplaces Number 1
Fireplace Yes
Appliance Dishwasher, Dryer, Gas Oven, Microwave, Refrigerator, Washer
Exterior
Parking Features Garage
Garage Spaces 2.0
Utilities Available Cable Connected, Electricity Connected, Natural Gas Connected, Water Connected
Waterfront Description Bulkhead,Canal Access,Canal Front,Water Access,Waterfront
View Water
Garage true
Private Pool No
Building
Sewer Cesspool
Water Public
Structure Type Frame,Shake Siding
Schools
Elementary Schools Quogue Elementary School
Middle Schools Westhampton Middle School
High Schools Westhampton Beach
School District Westhampton Beach
Others
Senior Community No
Special Listing Condition None

Nearby Locations
"My job is to find and attract mastery-based agents to the office, protect the culture, and make sure everyone is happy! "