





4 Beds
2 Baths
2,200 SqFt
4 Beds
2 Baths
2,200 SqFt
Open House
Sat Oct 03, 12:00pm - 2:00pm
Sun Oct 04, 12:00pm - 2:00pm
Key Details
Property Type Single Family Home
Sub Type Single Family Residence
Listing Status Coming Soon
Purchase Type For Sale
Square Footage 2,200 sqft
Price per Sqft $263
MLS Listing ID 1055429
Style Colonial
Bedrooms 4
Full Baths 2
HOA Y/N No
Rental Info No
Year Built 1973
Annual Tax Amount $14,436
Lot Size 7.070 Acres
Acres 7.07
Property Sub-Type Single Family Residence
Source onekey2
Property Description
Inside, the home offers the perfect blend of comfort and character. The updated kitchen flows into the living spaces, where a large brick fireplace creates a warm and inviting focal point. Recessed lighting throughout the first floor adds a bright, modern touch.
The first floor also offers a bedroom and full bath, providing flexibility for guests, extended family or one-level living. Upstairs, you'll find three additional bedrooms and a large full bath, giving everyone their own space.
Storage is abundant, with numerous closets, a full basement and garage providing plenty of room for everything from everyday essentials to outdoor gear and seasonal belongings. Outside, a fenced-in backyard area gives your four-legged members room to enjoy the property or offers additional privacy for gatherings on the back patio.
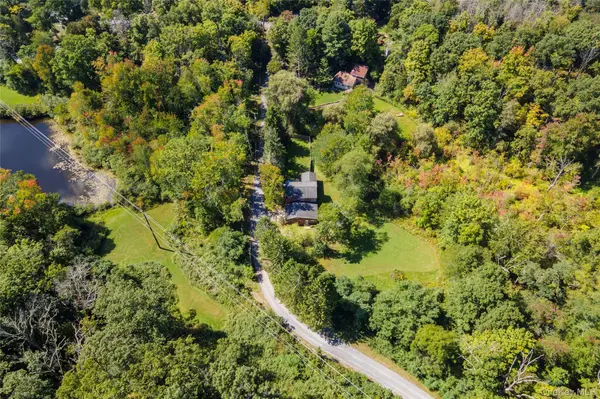
And then there's the land. Hike it. Explore it. Hunt it. Watch the wildlife. Enjoy the babbling brook. Or simply sit back and take in the quiet. With approximately seven acres surrounding you, there is room to make this property whatever your version of an escape looks like.
Private. Peaceful. Surrounded by nature. And just waiting for its next chapter.
Location
State NY
County Dutchess County
Rooms
Basement Crawl Space, Partial, Storage Space, Unfinished
Interior
Interior Features First Floor Bedroom, Eat-in Kitchen, Storage, Walk Through Kitchen, Washer/Dryer Hookup
Heating Baseboard
Cooling Wall/Window Unit(s)
Flooring Hardwood
Fireplaces Number 1
Fireplaces Type Living Room, Wood Burning
Fireplace Yes
Appliance Dryer, Electric Oven, Electric Range, Refrigerator, Washer
Laundry In Basement
Exterior
Exterior Feature Mailbox, Rain Gutters
Parking Features Attached, Driveway, Garage, Garage Door Opener
Garage Spaces 2.0
Fence Fenced, Partial
Utilities Available Electricity Connected
Garage true
Private Pool No
Building
Lot Description Back Yard, Level, Part Wooded, Private
Sewer Septic Tank
Water Well
Level or Stories Bi-Level
Structure Type Brick
Schools
Elementary Schools Traver Road Primary School
Middle Schools Lagrange Middle School
High Schools Arlington
School District Arlington
Others
Senior Community No
Special Listing Condition None

Nearby Locations
"My job is to find and attract mastery-based agents to the office, protect the culture, and make sure everyone is happy! "