



32 Buckout RD, West Harrison, NY 10604
REQUEST A TOUR If you would like to see this home without being there in person, select the "Virtual Tour" option and your agent will contact you to discuss available opportunities.
In-PersonVirtual Tour
$ 2,950,000
Est. payment | /mo

4 Beds

5 Baths

4,230 SqFt


Save
$ 2,950,000
Est. payment | /mo
Save

4 Beds

5 Baths

4,230 SqFt

Key Details

Property Type Single Family Home

Sub Type Single Family Residence

Listing Status Active

Purchase Type For Sale

Square Footage 4,230 sqft

Price per Sqft $697

MLS Listing ID 1051518

Style Colonial

Bedrooms 4

Full Baths 4

Half Baths 1

HOA Fees $650/Semi-Annually

HOA Y/N Yes

Rental Info No

Year Built 1997

Annual Tax Amount $32,911

Lot Size 1.660 Acres

Acres 1.66

Property Sub-Type Single Family Residence

Source onekey2

Property Description

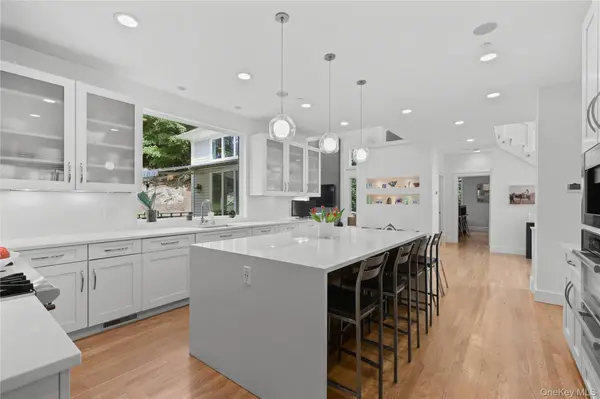
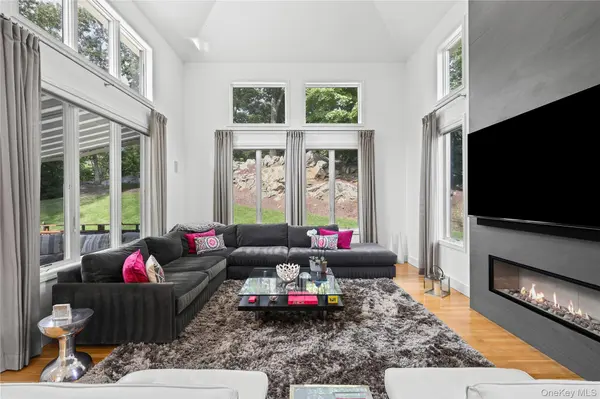
Filled with natural light, with large windows and soaring ceilings throughout, 32 Buckout Road is an open, airy, 4,230 sq foot home with plenty of personality. Extensively updated, it has a fresh, contemporary feel and an easy, open layout ideal for both entertaining and every day living. Imagine summer days on the expansive deck, with its built-in outdoor kitchen and automatic awning, overlooking mature trees, natural granite outcroppings and your own private putting green. An organic vegetable garden adds a touch of farm-to-table living. Inside, the double-height foyer features a contemporary glass-balustrade staircase and open upper gallery, with high windows drawing natural light through both levels. The sense of volume continues into the main living room, with its vaulted ceiling, walls of windows and sleek fireplace. The adjoining kitchen, with a large picture window, quartz-topped waterfall center island, high-end appliances and casual dining area, flows directly into the living space. Even the smartly designed mudroom/laundry has a large window, along with custom cubbies and a laundry chute. A powder room, wet bar, additional recreation/living room and banquet-sized formal dining room with bay window provide plenty of space for entertaining, with hardwood floors throughout the main living areas. Upstairs, the spacious primary suite with tray ceiling has two custom-fitted dressing rooms with make-up area, an adjacent gym with ballet barre, and a spa-like bath with heated floors, double floating vanity, jetted tub and glass-enclosed shower. Two additional bedrooms share a well-appointed hall bath, while a fourth ensuite bedroom has a bay window and walk-in closet. A temperature-controlled wine room with custom shelving, storage and refrigeration is an added bonus. A two-car garage with EV charger, newly designed driveway with ample parking and a recently installed roof and guttering, complete the home, all in West Harrison, with its neighborhood feel, easy access to White Plains and proximity to shopping, dining, parks and major commuter routes.

Location

State NY

County Westchester County

Rooms

Basement Full, Storage Space, Walk-Out Access

Interior

Interior Features Built-in Features, Cathedral Ceiling(s), Ceiling Fan(s), Central Vacuum, Chandelier, Chefs Kitchen, Double Vanity, Eat-in Kitchen, Entrance Foyer, Formal Dining, High Ceilings, His and Hers Closets, Kitchen Island, Marble Counters, Open Floorplan, Open Kitchen, Pantry, Primary Bathroom, Recessed Lighting, Smart Thermostat, Sound System, Speakers, Storage, Tray Ceiling(s), Walk Through Kitchen, Walk-In Closet(s), Wet Bar, Whole House Entertainment System, Wired for Sound

Heating Forced Air, Oil, Radiant Floor

Cooling Central Air, Zoned

Flooring Carpet, Hardwood

Fireplaces Number 1

Fireplaces Type Family Room, Gas

Fireplace Yes

Appliance Convection Oven, Cooktop, Dishwasher, Disposal, Dryer, Exhaust Fan, Freezer, Gas Cooktop, Gas Oven, Gas Range, Humidifier, Microwave, Oven, Range, Refrigerator, Stainless Steel Appliance(s), Tankless Water Heater, Washer, Wine Refrigerator

Laundry Inside, Laundry Room

Exterior

Exterior Feature Awning(s), Basketball Hoop, Garden, Gas Grill, Lighting, Mailbox, Rain Gutters, Speakers

Parking Features Attached, Driveway, Electric Vehicle Charging Station(s), Garage, Garage Door Opener, Oversized, Private, Storage

Garage Spaces 2.0

Pool Community, Fenced, Outdoor Pool

Utilities Available Propane, Sewer Connected, Trash Collection Public

Amenities Available Clubhouse, Fitness Center, Pool

View Neighborhood, Panoramic, Trees/Woods

Total Parking Spaces 8

Garage true

Private Pool No

Building

Lot Description Back Yard, Front Yard, Garden, Landscaped, Level, Near Golf Course, Near Public Transit, Near School, Near Shops, Part Wooded, Private, Sprinklers In Front, Sprinklers In Rear

Foundation Concrete Perimeter, Slab

Sewer Public Sewer

Water Public

Level or Stories Three Or More

Structure Type Cedar,Wood Siding

Schools

Elementary Schools Purchase

Middle Schools Louis M Klein Middle School

High Schools Harrison

School District Harrison

Others

Senior Community No

Special Listing Condition None

OneKey MLS/ Hudson Gateway (HGAR)/ Long Island MLS (MLSLI)/ Mid Hudson MLS
Listed by Julia B Fee Sothebys Int. Rlty • Wendy A. Alper

Nearby Locations

Dr. Rafael Class II

"My job is to find and attract mastery-based agents to the office, protect the culture, and make sure everyone is happy! "

+1(386) 235-5575

dr.class@educatedre.com

1400 S International Parkway, Lake Mary, FL 32746, USA

GET MORE INFORMATION

Name
Phone*
Message

Go tour this home

32 Buckout RD